Commercial Real Estate Listings
Fueling Growth. Expanding Wealth.
 Map View
 Satellite View
Sorry! There are no listings that match your search.
9 Photos
for Sale
Lake Mitchell Land
300 North Harmon, Mitchell, SD 57301
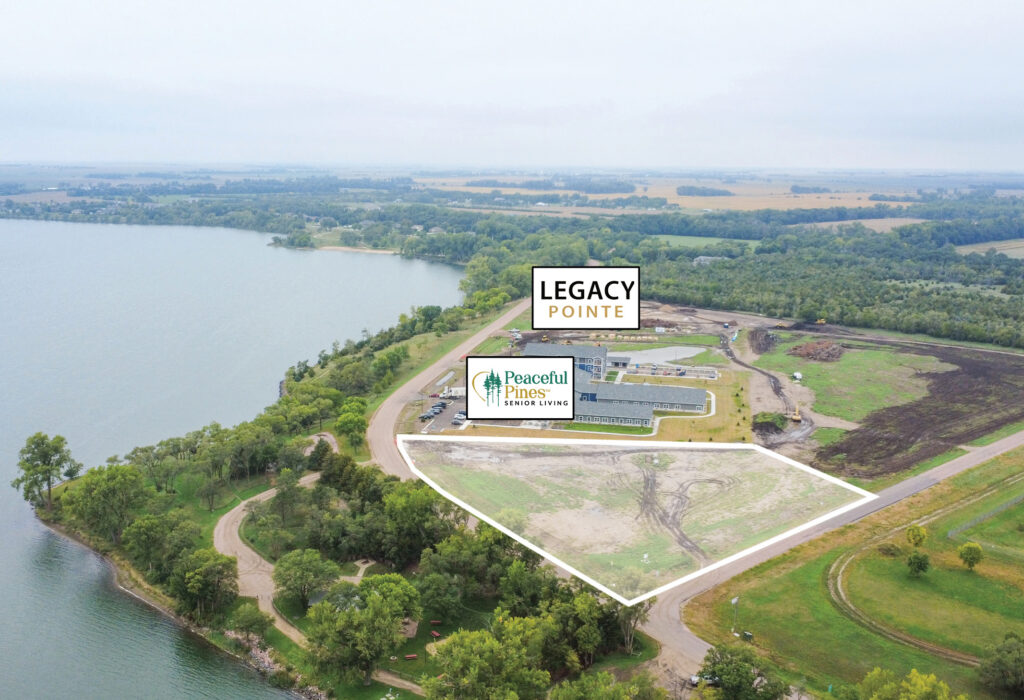
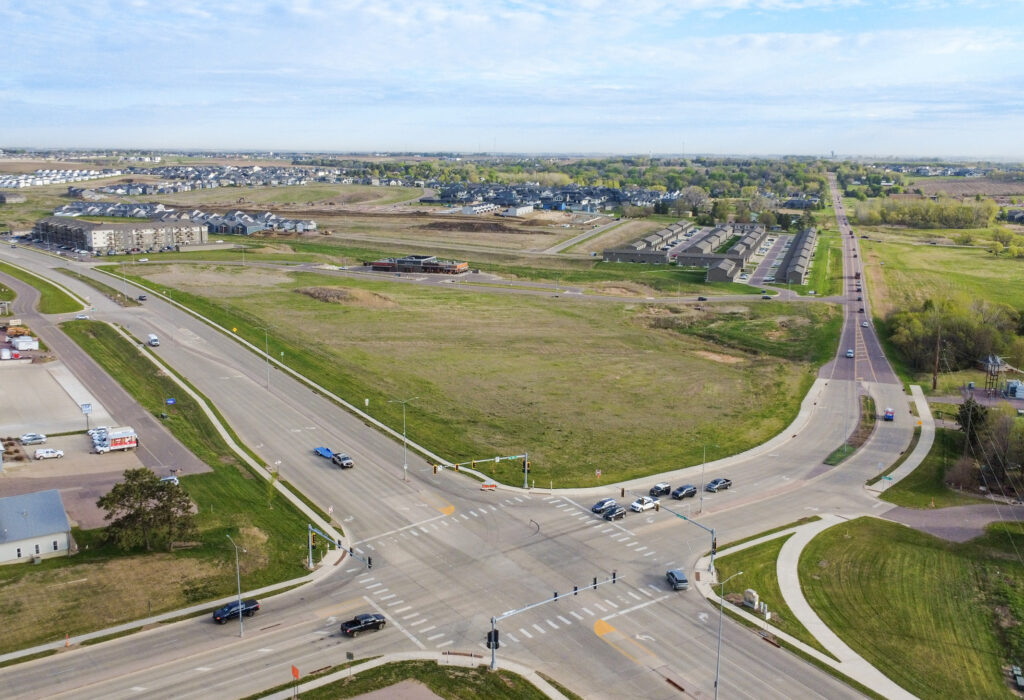
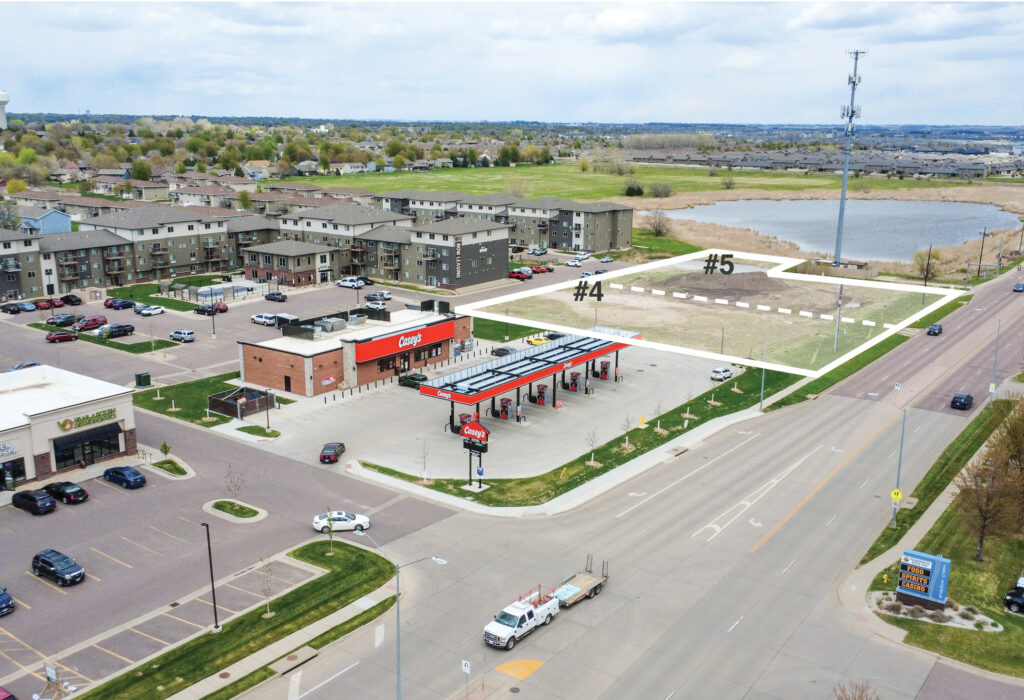
This 2.9-acre commercial property offers a shovel-ready development opportunity for a gas station and convenience store along North Harmon Drive and North Ohlman Street in Mitchell, South Dakota. Overlooking Lake Mitchell, the site is positioned near growing residential developments, including Peaceful Pines Senior Living and Legacy Pointe Apartments, as well as Mitchell Municipal Airport, the South Dakota National Guard Armory, and established area employers. All utilities are available at the site, with potential liquor licensing opportunities subject to applicable approvals. The property is deed restricted for gas station and convenience store use only, offering an opportunity to serve residents, employees, and recreational visitors in northern Mitchell.
2.90 Acres
$649,000
10 Photos
for Sale
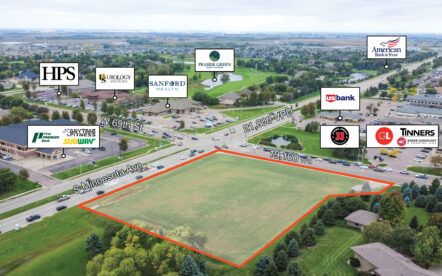
69th & Minnesota Commercial Land
6017 S. Minnesota Avenue, Sioux Falls, SD 57106
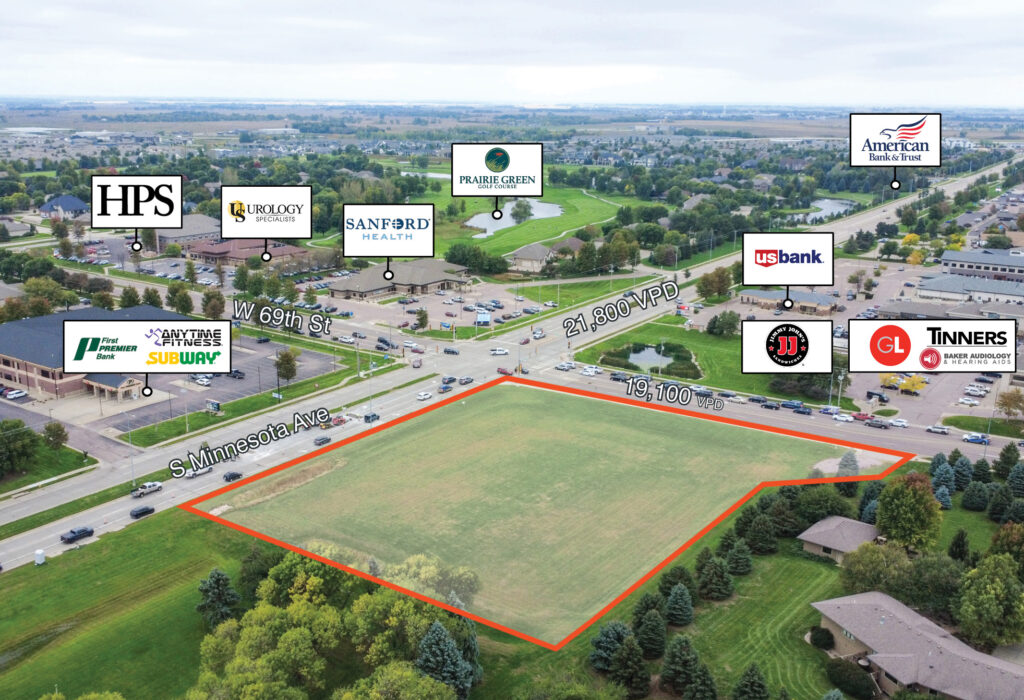
Prime commercial development opportunity at the high-visibility intersection of South Minnesota Avenue and West 69th Street in Sioux Falls. Zoned C-2 Commercial, the property offers approximately 735 feet of combined frontage and exposure to more than 40,000 vehicles per day, making it an ideal location for upscale retail, professional office, medical, or service-oriented development. Restrictive covenants are in place to promote a high-quality commercial center and preserve the long-term appeal of the development.
2.67 Acres
$2.9M
10 Photos
for Lease
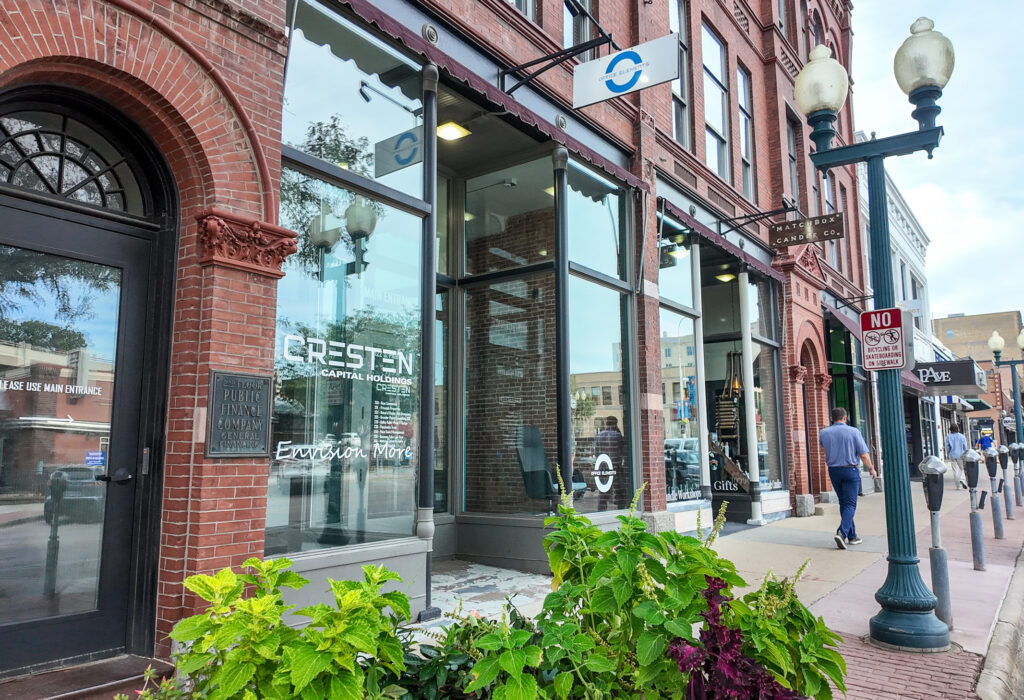
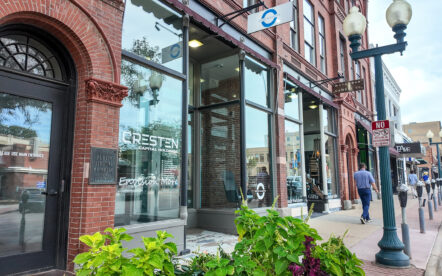
Beach Pay | Suite 100
122 S. Phillips Avenue, Suite 100, Sioux Falls, SD 57104
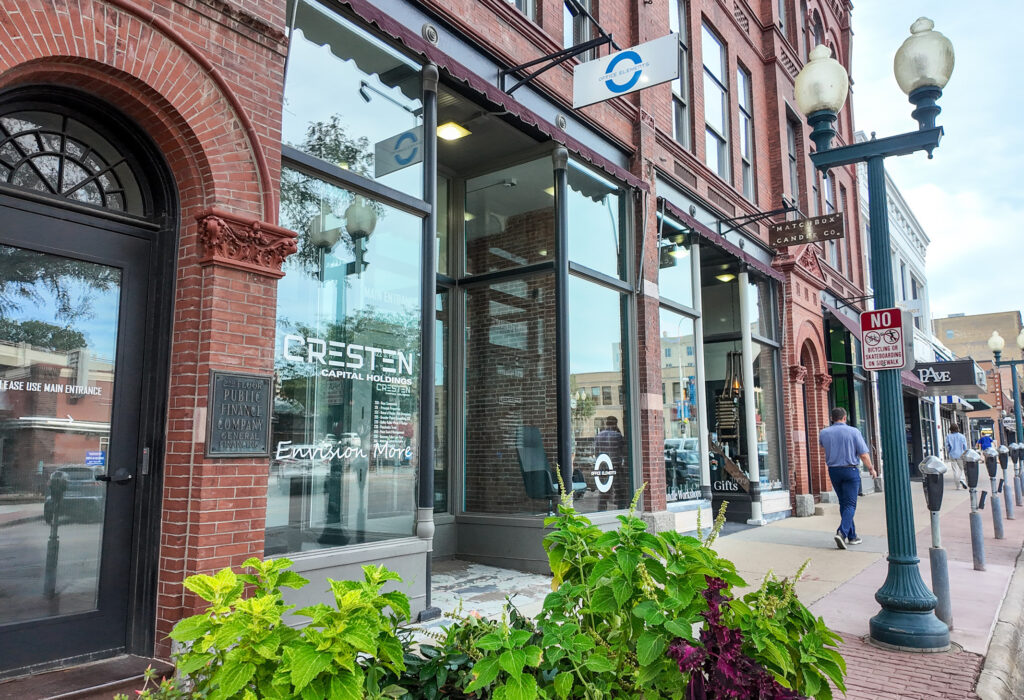
Located in the heart of Downtown Sioux Falls, Beach Pay Suite 100 offers approximately 1,540 SF of street-level office space along prominent Phillips Avenue. The suite features an open floor plan with original exposed brick, hardwood flooring, decorative ceilings, built-in cabinetry, and an in-suite restroom. Large storefront windows, signage opportunities, and front and rear entrances provide excellent visibility and convenient access. Surrounded by downtown dining, retail, and entertainment destinations, the property also benefits from nearby parking garage and street parking options.
1,540.00 SF
$20.00 / SF NNN
8 Photos
for Sale
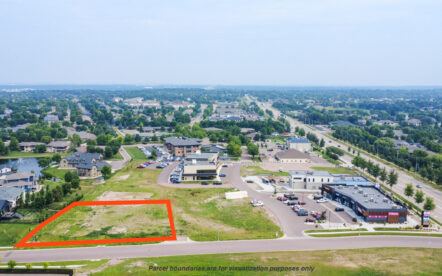
81 Gardens Land
500 W. 81st Street, Sioux Falls, SD 57108
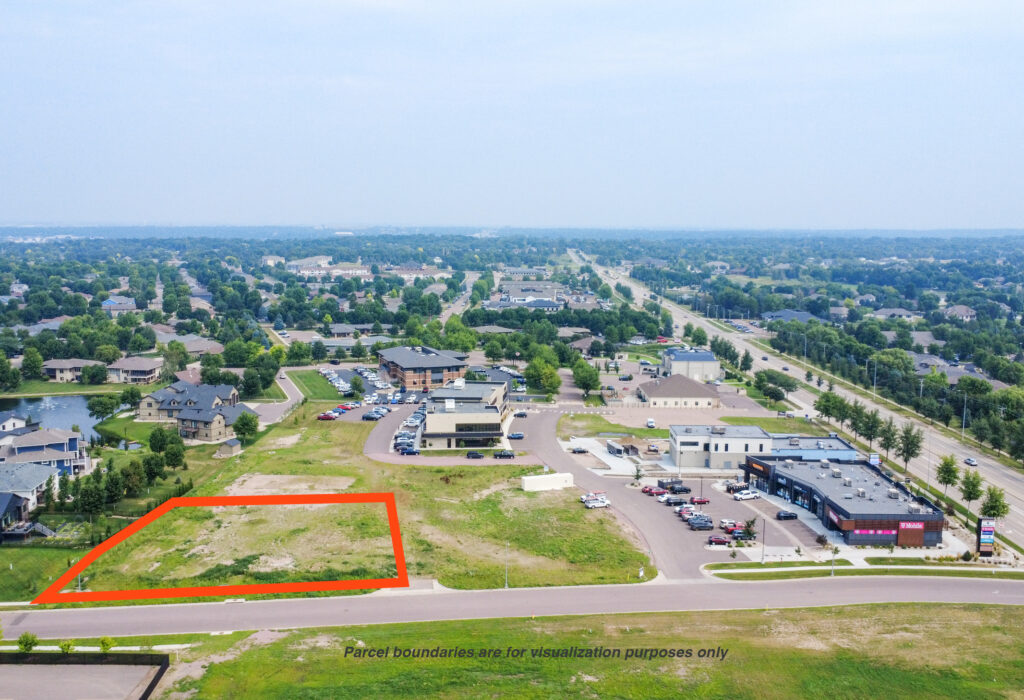
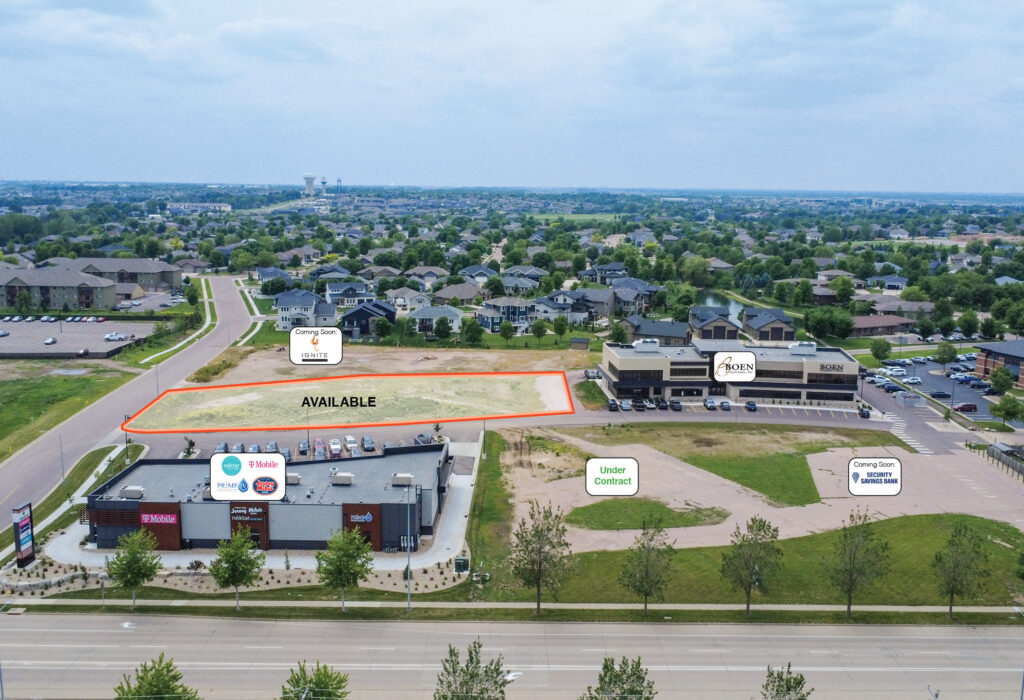
Excellent office/retail development site within 81 Gardens at 500 W. 81st Street in south-central Sioux Falls. Zoned C-3 with a mutual access easement in place, the property is surrounded by established and emerging retail, restaurant and service users, including T-Mobile, Jersey Mike’s, QDOBA, Prime IV and Security Savings Bank. The site benefits from proximity to the 85th & Minnesota retail corridor, which attracted 4.8 million visits in 2025, and traffic counts of 21,600 vehicles per day along Minnesota Avenue.
0.73 Acres
$19.25 / SF
3 Photos
for Sale
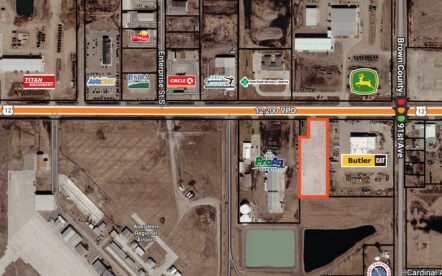
Aberdeen Industrial Land
4910 6th Ave SE, Aberdeen, SD 57401
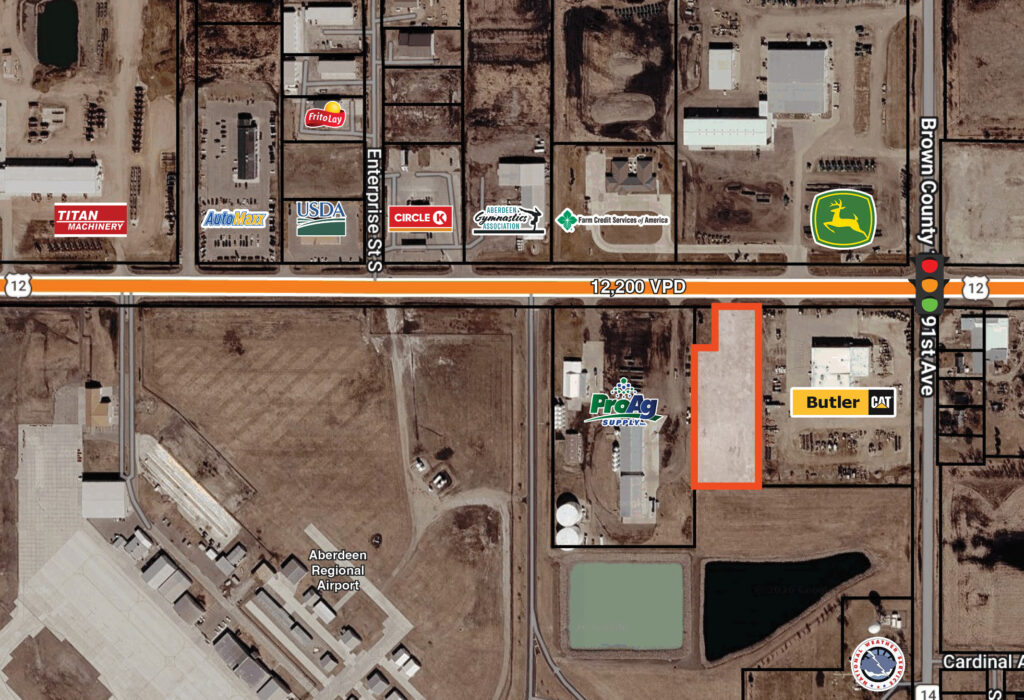
Positioned along Aberdeen’s east-side commercial and ag-business corridor, this Aberdeen industrial land for sale offers prominent frontage along 6th Avenue SE/US Highway 12 with full-access ingress and egress. The property is zoned I-2 – Unrestricted Industrial and benefits from approximately 12,000 vehicles per day along the corridor. The surrounding area includes a strong concentration of agricultural, equipment and employment users such as Butler Machinery, Pro Ag Supply, RDO Equipment, Farm Credit Services of America and Titan Machinery, with Aberdeen Regional Airport located nearby. Just west of the property, the corridor transitions into one of Aberdeen’s primary retail areas with national retailers including Walmart and Target.
3.00 Acres
$325,000
26 Photos
for Lease
Lake Lorraine QSR
2201 S. Lorraine Pl, Sioux Falls, SD 57106
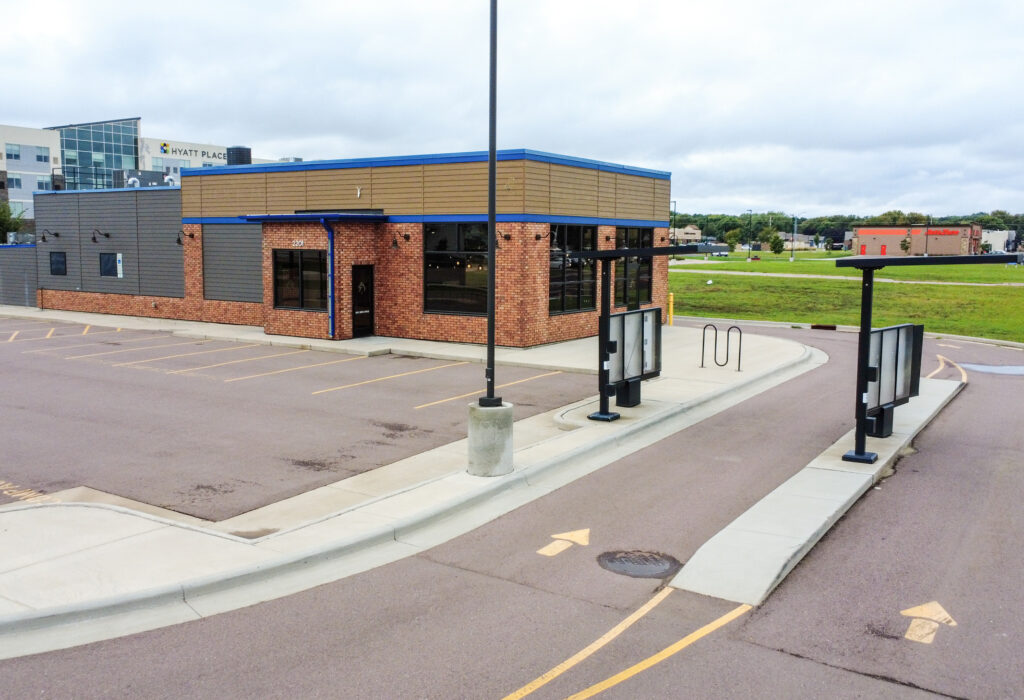
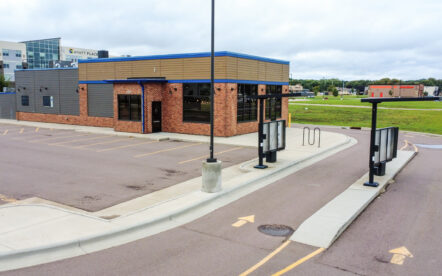
Turnkey restaurant opportunity in Sioux Falls, South Dakota within the Lake Lorraine development. This 2,524 SF turnkey restaurant offers a fully equipped commercial kitchen, seating for 65 guests and a double-lane drive-thru with stacking capacity for approximately 18 vehicles. All FF&E is included, featuring a Class 1 hood, walk-in cooler and freezer, existing drive-thru menu boards and headsets. Situated on a 0.71-acre corner lot, the property offers 28 parking spaces, building signage opportunities and frontage along S. Lorraine Place and Lake Shore Boulevard.
2,524.00 SF
$10,000 / Month NNN
12 Photos
for Lease
Turnkey Restaurant Sublease
431 W. 85th Street, Sioux Falls, SD 57106
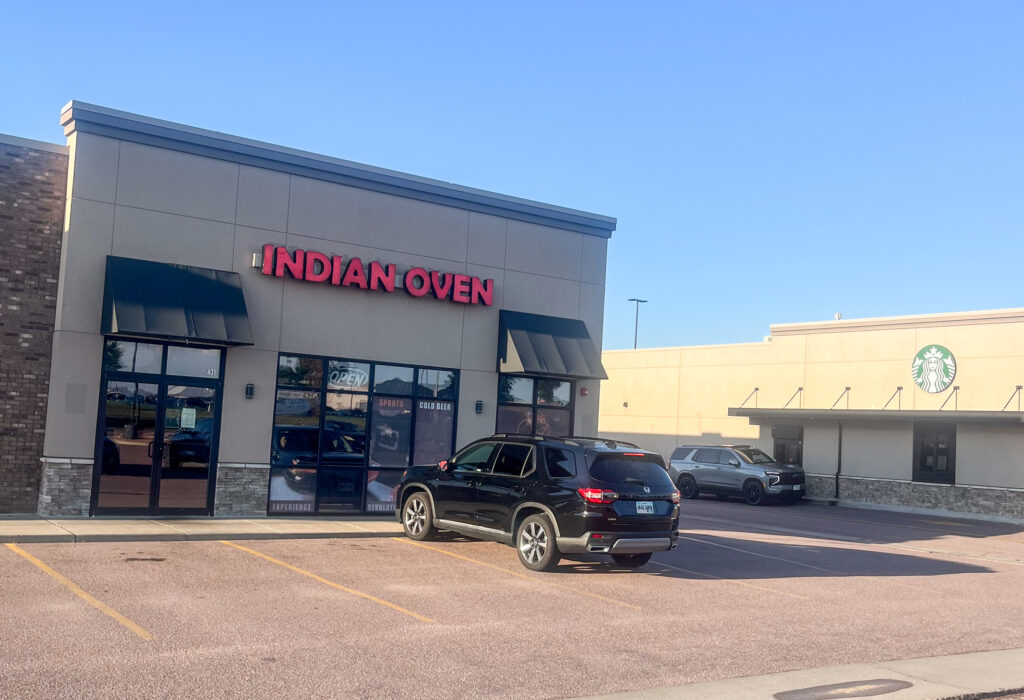
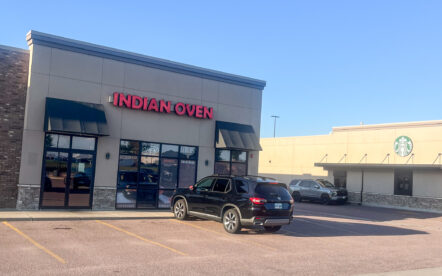
Turnkey restaurant space available for sublease in Liberty Square Plaza at West 85th Street and Minnesota Avenue. The 2,568 SF endcap space offers seating for approximately 95 guests, a dedicated bar area, 355 SF kitchen, walk-in cooler, private office, restrooms and a drive-thru service window. All FF&E is included, including a 12′ Class 1 hood system with Ansul and existing kitchen equipment, creating a true turnkey opportunity for an incoming restaurant operator.
2,568.00 SF
$25.00 / SF NNN
7 Photos
for Sale
North Cliff Plaza & Storage Units | Redevelopment Investment
4914 – 4932 N. Cliff Avenue, Sioux Falls, SD 57104
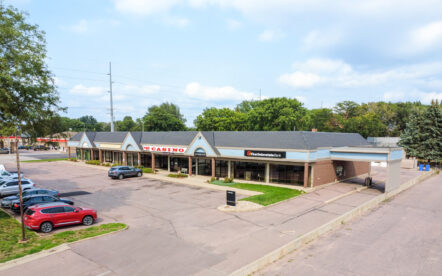
North Cliff Plaza & Storage Units offers a redevelopment and investment opportunity along North Cliff Avenue in north Sioux Falls. The 1.51-acre site includes a 13,320 SF multi-tenant retail center and 4,848 SF of detached storage units, providing in-place income while offering flexibility for future repositioning or redevelopment. A 3,840 SF retail suite is also available for lease or owner occupancy. With C-2 zoning, prominent Cliff Avenue frontage and convenient access to I-90, the property combines current functionality with long-term upside in a growing commercial corridor.
18,168.00 SF
$2.8M

8 Photos
for Sale or Lease
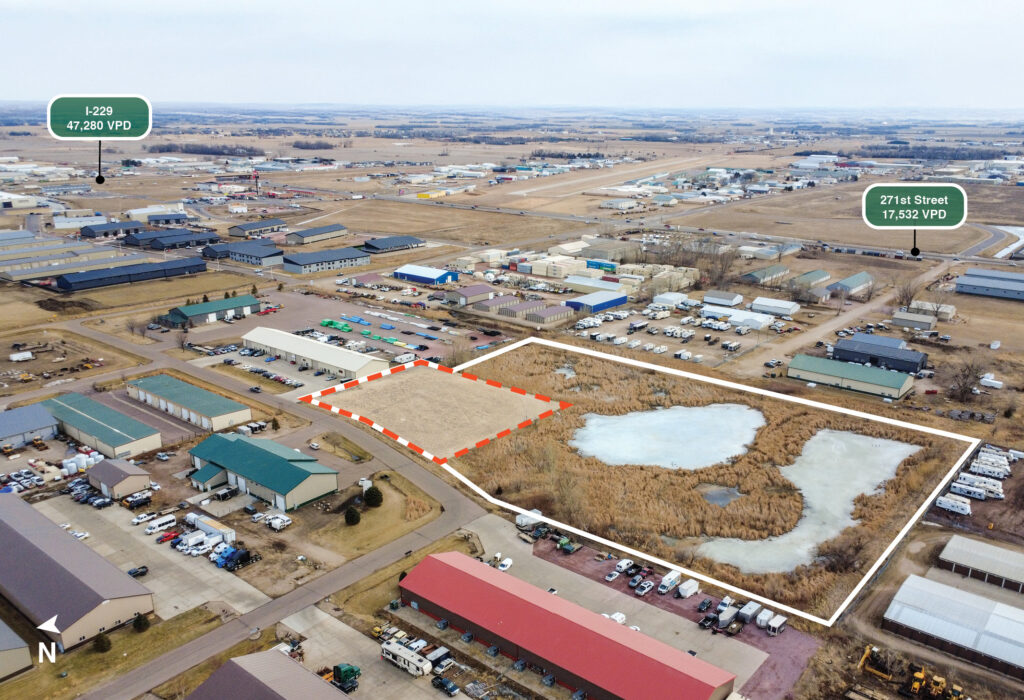
I-29 & 271st Land

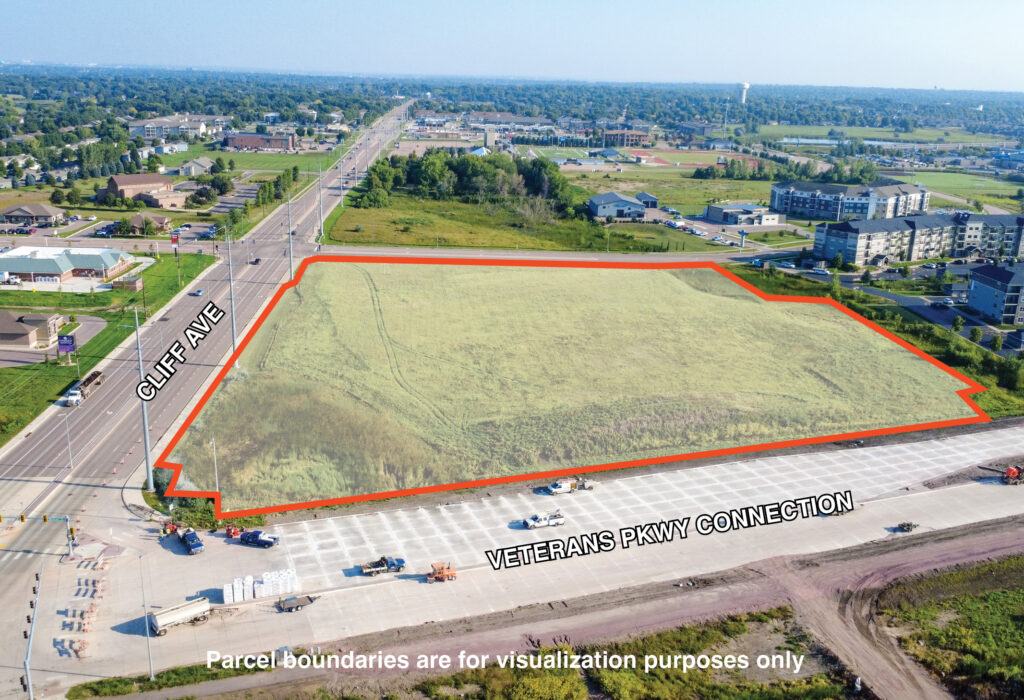
27103 Independence Ave, Sioux Falls, SD 57108
Commercial land for sale in Tea near the I-29 and 271st Street interchange. This 0.92-acre development site is positioned at the future Veterans Parkway connection, offering strong interstate visibility and convenient access to Sioux Falls, Tea and Harrisburg. The commercially zoned property includes an existing 3,264 SF structure and offers redevelopment potential within a growing south metro corridor.
0.92 Acres
$14.90 / SF

20 Photos
for Lease
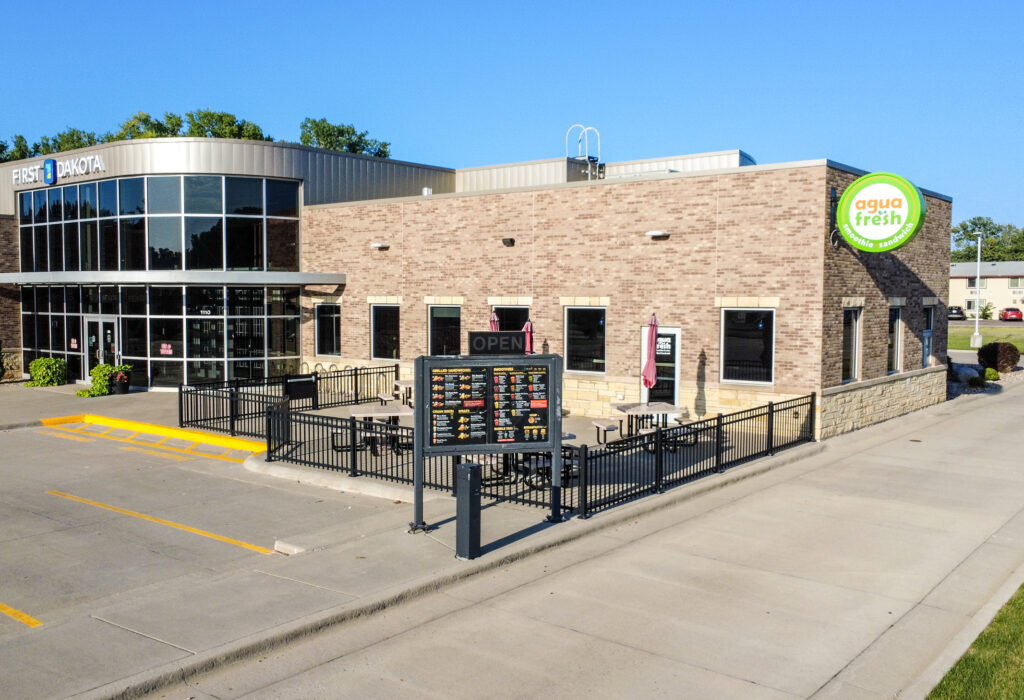
Vermillion QSR
1110 E. Cherry Street, Vermillion, SD 57069
SR retail space for lease along East Cherry Street in Vermillion, SD. The suite offers an existing service counter, food-prep and kitchen space, dining area, drive-thru with menu board, and outdoor patio. Located in a Class A building with First Dakota National Bank and Midco, the property benefits from 9,900 VPD, ample parking, and proximity to the University of South Dakota. Available November 1, 2026.
1,138.00 SF
$1,500 / Month Gross
21 Photos
for Lease
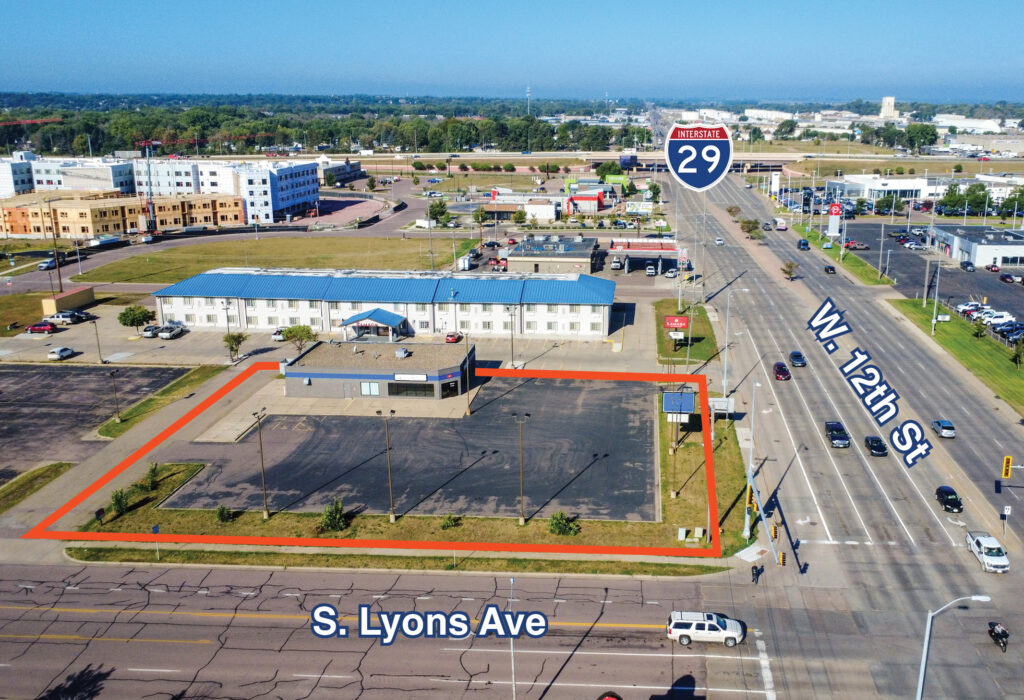
West 12th Street Flex
4201 W. 12th Street, Sioux Falls, SD 57106
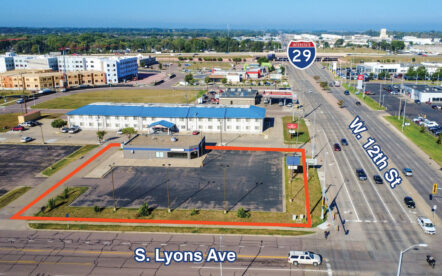
3,300 SF flex building offers a versatile mix of office/retail and shop space at the signalized intersection of West 12th Street and South Lyons Avenue. The property features a large open showroom, four private offices, two 9’ x 12’ overhead doors, functional shop space and an expansive paved lot with multiple access points. Located along one of Sioux Falls’ primary east-west corridors, the site offers strong visibility, signage opportunities and convenient access to I-29 and downtown Sioux Falls.
3,300.00 SF
$8,500 / Month NNN
13 Photos
for Lease
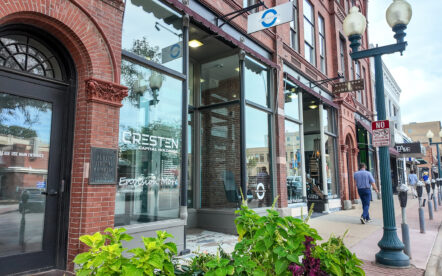
Beach Pay | Suite 250
122 S. Phillips Avenue, Suite 250, Sioux Falls, SD 57104
Suite 250 offers five flexible rooms currently configured as executive offices, an additional office, conference room and breakroom. Located near 10th Street and Phillips Avenue, the space provides convenient access to downtown dining, retail, coffee shops and attractions, with a parking garage directly behind the rear entrance. Sublease terms available through December 31, 2027.
2,098.00 SF
$11.00 / SF NNN
11 Photos
for Lease
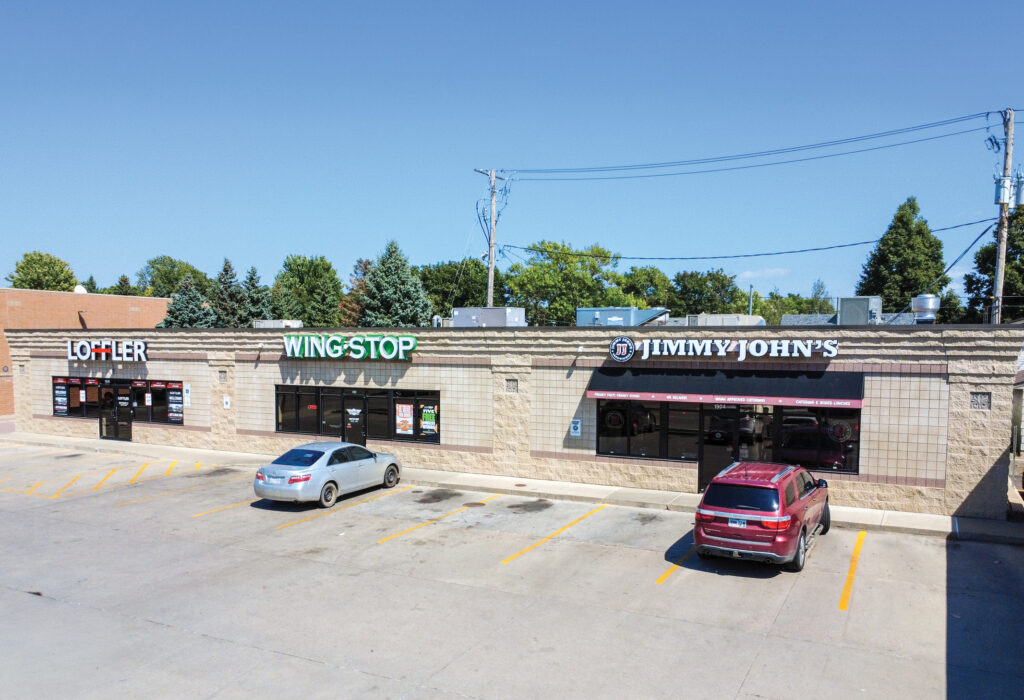
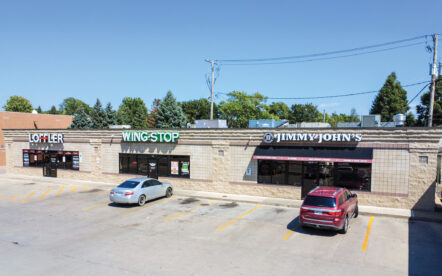
1904 S. Minnesota Avenue
1904 S. Minnesota Avenue, Sioux Falls, SD 57105
1,376 SF endcap retail suite available for lease along South Minnesota Avenue in Sioux Falls. The space features an efficient QSR layout with a customer service counter, food-prep area, dining area, back-of-house storage, restrooms, and built-in freezer and cooler. Positioned near 26th Street with exposure to approximately 30,800 VPD, the property offers pylon and building signage opportunities, shared parking, and strong surrounding retail activity. Available December 1, 2026.
1,376.00 SF
$20.00 / SF NNN
17 Photos
for Lease
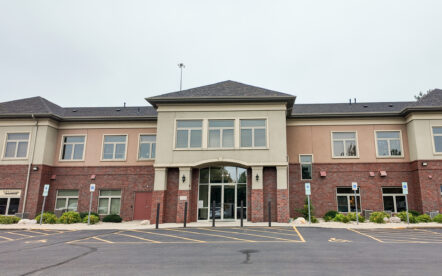
Oakbrook I | Suite 211
5024 S. Bur Oak Place, Suite 211, Sioux Falls, SD 57108
Oakbrook I Suite 211 offers 1,534 SF of professional office space in a convenient south Sioux Falls location, just off 57th Street and Louise Avenue with easy access to I-229 and I-29. The suite features a large open work area, three private offices, a conference room and break room, along with access to shared building amenities. Ample parking, multiple signage opportunities and proximity to restaurants, shopping and services make this a well-positioned option for a variety of office users.
1,534.00 SF
$17.00 / SF NNN
12 Photos
for Lease
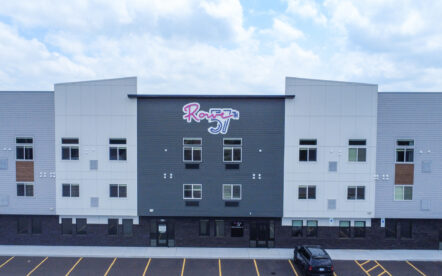
Rowe 57 | Suite 120
5501 E. 57th Street, Suite 120, Sioux Falls, SD 57108
The Rowe on 57th offers modern office suites within a mixed-use community in southeastern Sioux Falls. Suite 120 offers 7 private, spacious offices that provide flexibility for collaborative or conference space. Contact for availability.
1,229.00 SF
$18.00 / SF NNN
13 Photos
for Lease
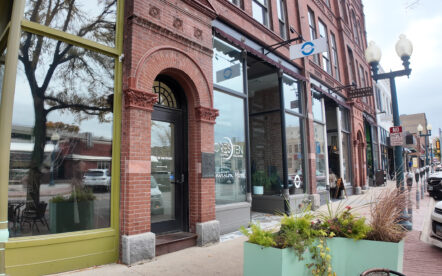
Beach Pay | Suite 200
122 S. Phillips Avenue, Suite 200, Sioux Falls, SD 57104
Second-level office space available in the historic Beach Pay building in Downtown Sioux Falls. The 868 SF suite offers an open workspace, two private offices with windows overlooking Phillips Avenue, storage space and access to common-area restrooms. Located near 10th Street and Phillips Avenue, the property is surrounded by downtown dining, retail, coffee shops and entertainment, with a parking garage directly behind the building and metered parking along Phillips Avenue. Available now.
868.00 SF
$18.00 / SF NNN
28 Photos
for Lease
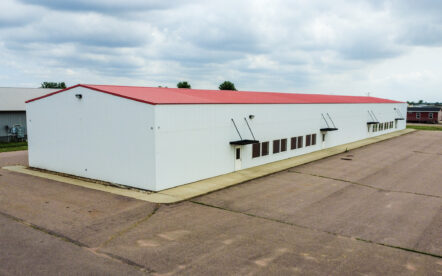
Tea Exit Industrial Sublease
47054 104th Street, Sioux Falls, SD 57108
Available for sublease, this industrial building offers a flexible combination of warehouse, work, showroom and office space near the Tea exit. The fully insulated facility includes a 6,000 SF storage and warehouse area with a 12’ x 14’ overhead door, a 3,000 SF warehouse and work area and a 3,000 SF showroom area. An additional 840 SF office and mezzanine area provides private offices, a break area with kitchenette and a restroom with shower. Interior roll-up doors connect the three sections while allowing each area to function independently. Recent updates include LED lighting throughout, a steel wall partition and a remodeled office and mezzanine area with new flooring, drywall and paint. The property also offers 14-foot clear height, 200-amp electrical service and more than 50 on-site parking stalls.
12,840.00 SF
$8.95 / SF
16 Photos
for Lease
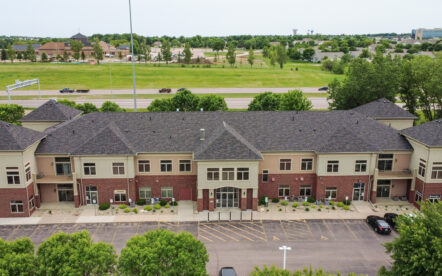
Oakbrook I Suite 201
5024 S. Bur Oak Place, Suite 201, Sioux Falls, SD 57108
Oakbrook I offers professional office space in a convenient location near the 57th Street and Louise Avenue intersection. Suite 201 includes 1,681 square feet with a large open area and three private offices. Tenants have access to shared second-floor amenities, including a conference room, break room and restrooms. The building’s common areas were refreshed in 2022 with updated flooring, lighting, paint and furniture. Oakbrook I also offers multiple signage opportunities, ample surface parking and access to underground parking.
1,681.00 SF
$17.00 / SF NNN
13 Photos
for Sale
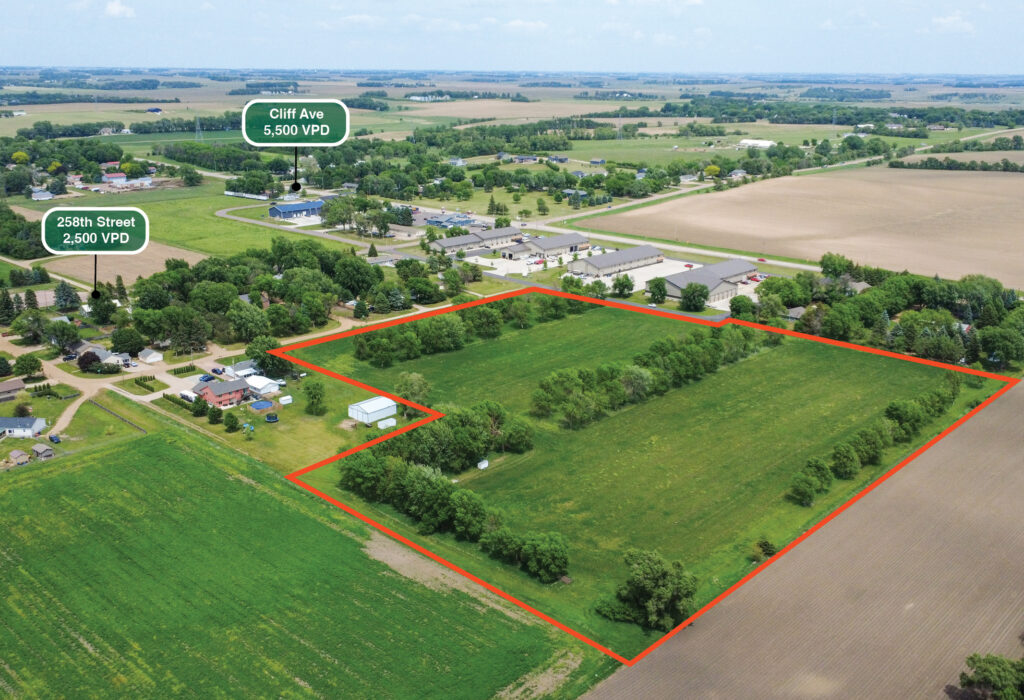
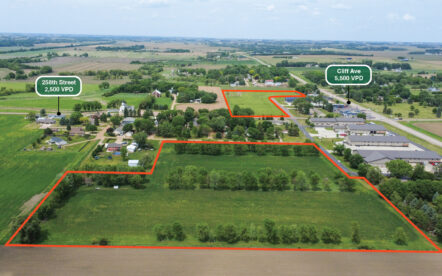
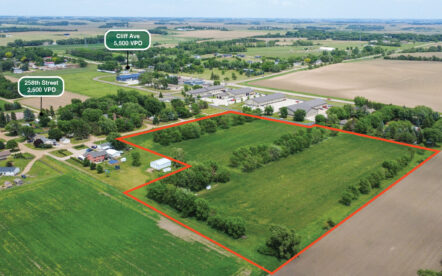
Renner Corner Commercial & Residential Development Land
TBD, Renner, SD 57055
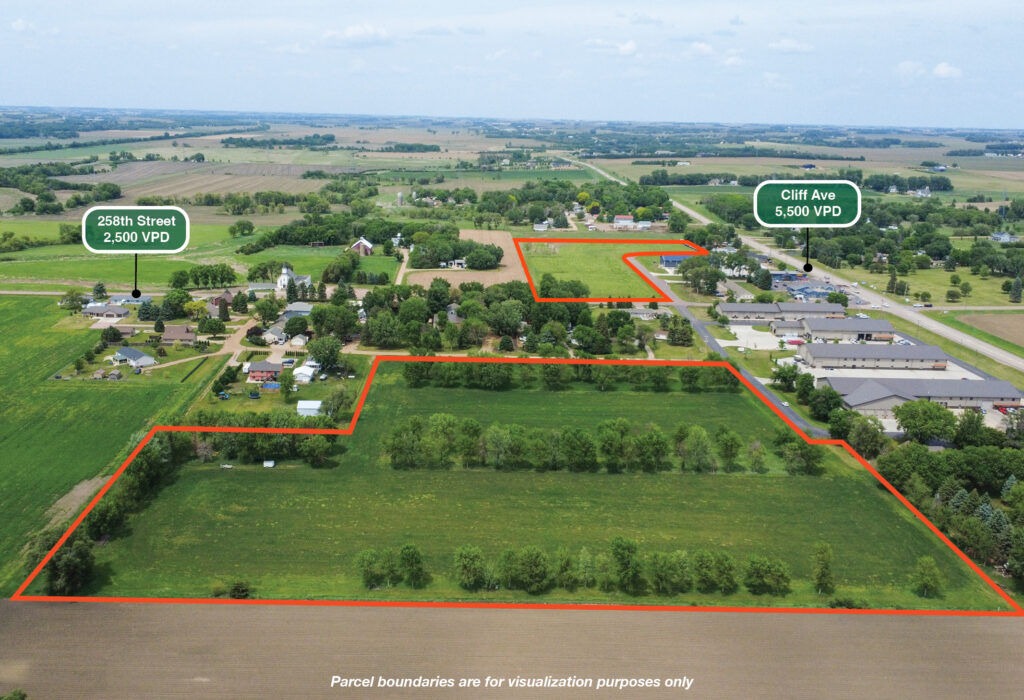
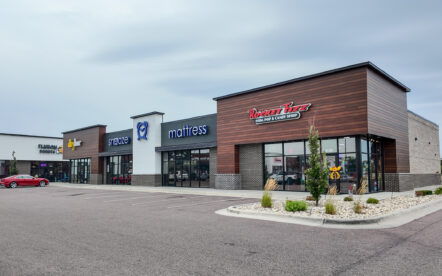
Renner Corner offers commercial and residential development land along Hwy-115/Cliff Avenue and 258th Street in Renner, SD. The site includes C-1 commercial parcels ranging from 1.48 to 8.43 acres and a 15.76-acre R-1 residential parcel. Positioned within a growing northern Sioux Falls metro corridor, the property benefits from commuter traffic, nearby rooftops, established local businesses, and convenient access to I-90, Foundation Park, northern Sioux Falls, Dell Rapids, and surrounding communities.
1.48 – 15.76 Acres
$5.75 – $6.20 / SF
19 Photos
for Lease
Empire Place | Suite 4125
4125 W. 41st Street, Sioux Falls, SD 57106
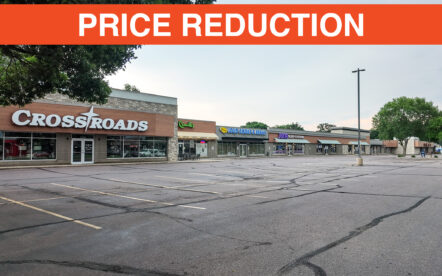
Suite 4125 at Empire Place offers a large open showroom with a large storage room and a single restroom. Empire Place is positioned directly adjacent to The Empire Mall, South Dakota’s only super-regional shopping destination and the largest retail center in the state. The surrounding tenant mix includes major national traffic drivers such as Target, Kohl’s, Sephora, Ulta Beauty, Chick-fil-A, TJ Maxx, Dillard’s, Dick’s Sporting Goods, Macy’s, JCPenney, Crunch Fitness, 7 Brew, and more, with the new Raising Cane’s location currently under construction directly across from the site.
4,071.00 SF
$26.00 / SF NNN
12 Photos
for Lease
Gilrich Village | Suite 1110
1110 W. 41st Street, Sioux Falls, SD 57105
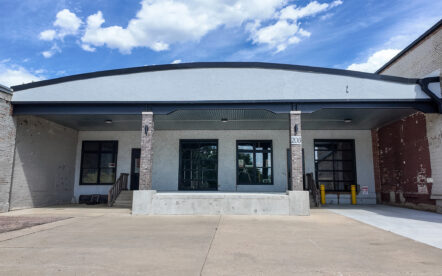
Gilrich Village is located near the intersection of 41st Street and Minnesota Avenue in central Sioux Falls. This highly visible strip mall is surrounded by national retailers including Costco, Dollar Tree, Office Depot, Planet Fitness, and Staples. This site benefits from high traffic counts, strong area co-tenancy, and proximity to I-229, less than one mile away.
3,200.00 SF
$16.00 / SF NNN
9 Photos
for Lease
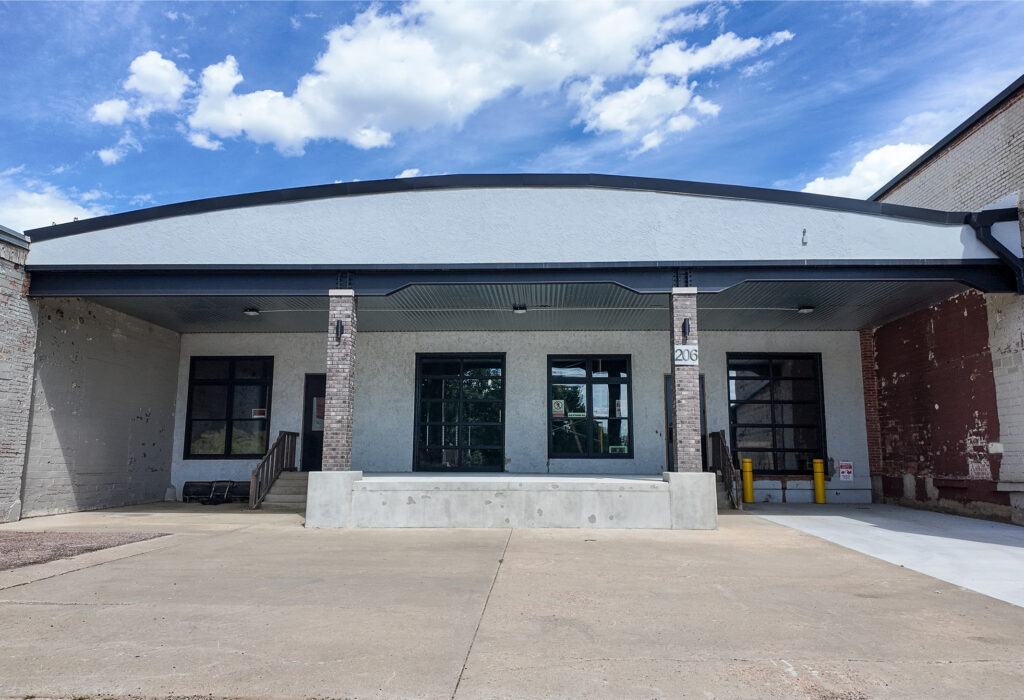
206/208 N. Fairfax Avenue
206 N. Fairfax Avenue, Sioux Falls, SD 57103

Flex space for lease in central Sioux Falls, just east of Downtown near the 8th & Fairfax corridor. The available space offers a historic setting with exposed barrel ceilings, wood roof decking, exposed brick, and original plank wood flooring. The landlord will deliver the space with all flooring & restrooms installed. Available now with neighboring amenities like Daylily Coffee, In Flower, Nikki’s Burrito Express, Tortilleria Hernandez, Dakota Auto Parts, and just down the road from Roots of Brazil, R Wine Bar, Queen City Bakery, CRAVE, etc.
5,394.00 SF
$6,000 / Month NNN
12 Photos
for Lease

Commerce Center L102
200 N. Phillips Ave, Suite L102, Sioux Falls, SD 57104
The Commerce Center is conveniently located in downtown Sioux Falls on the corner of East 8th Street and North Phillips Avenue. It offers convenient access to downtown restaurants, retail, offices, hotels, and riverfront amenities, while also benefiting from its proximity to major mixed-use developments including The Steel District and Cherapa Place. The space, available now, offers a lower level floor plan with 4 offices and a waiting area, along with common area lobby, restrooms, and elevator.
662.00 SF
$12.00 / SF NNN
8 Photos
for Sale
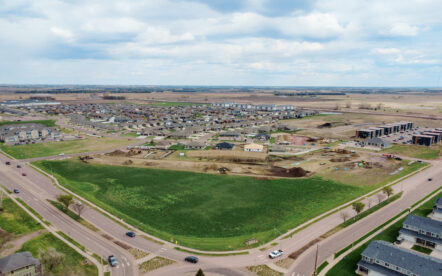
Renner Residential Development Land
TBD, Renner, SD 57055
Located in the growing Renner corridor just north of Sioux Falls, SD. Land may be used as single family homes, with potential for multi-family/twinhome options. Positioned along the rapidly expanding Cliff Avenue (475th Ave) corridor, the property benefits from increasing traffic counts and planned infrastructure improvements, including the anticipated expansion of 475th Street from a 2-lane roadway into a future 4-lane arterial connecting east toward Baltic, South Dakota. The land offers excellent access to I-90, Foundation Park, the Sioux Falls Metro, and surrounding commercial corridors.
15.76 Acres
Contact Broker
10 Photos
for Sale
Maple Rock North Land
6200 S Southeastern Ave, Sioux Falls, SD 57108
Exceptional commercial and office land is available in the rapidly growing Maple Rock North corridor of Sioux Falls. Located at the highly visible southeast corner of 69th Street and Southeastern Avenue, this site offers outstanding frontage and convenient access to South Veterans Parkway(SD-100). Multiple parcel sizes are available, ranging from 0.39 acres to 3.64 acres, or the ability to combine lots, allowing flexibility for a wide range of commercial uses. Build-to-suit opportunities are also available for qualified users seeking a customized solution in one of Sioux Falls’ fastest growing areas.
0.39 – 3.64 Acres
$15 – $18 / SF
12 Photos
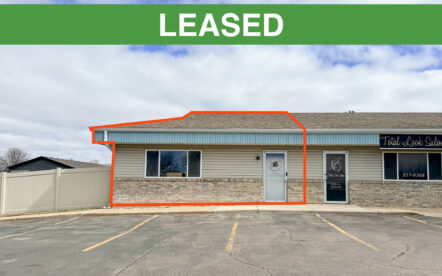
for Lease
Becker Mall
720 S. Sycamore Ave, Sioux Falls, SD 57110
Located at the northeast corner of South Sycamore Avenue and 15th Street, this 965 SF endcap retail suite offers strong visibility, convenient access, and 6,032 SF of fenced outdoor space. The functional layout includes an open floorplan, two restrooms, storage, front and rear entrances, ample parking, and signage opportunities. Positioned near established retailers, neighborhood amenities, and growing east-side residential development, the space is well-suited for daycare/preschool, salon, professional service, or similar uses.
965.00 SF
$2,500 / Month Gross + Utilities
18 Photos
for Lease
Platinum Center Office
4200 S. Louise Ave, Sioux Falls, SD 57106
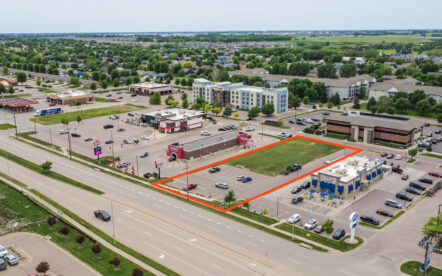
Second level office suite floor plan offers a large executive office/open area with a kitchenette and private restroom complete with a shower, three large offices/conference space, M/W restrooms, and multiple storage closets. Positioned at the lighted intersection of 49th Street & Louise Avenue in central Sioux Falls, offering strong visibility within an established commercial corridor. The property is surrounded by a mix of retail destinations, restaurants, and office/service users, creating a convenient setting for both customers and employees.
2,895.00 SF
$4,000 / Month Gross + Utilities
7 Photos
for Sale
69th & Louise Commercial Land
6325 S. Louise Avenue, Sioux Falls, SD 57108
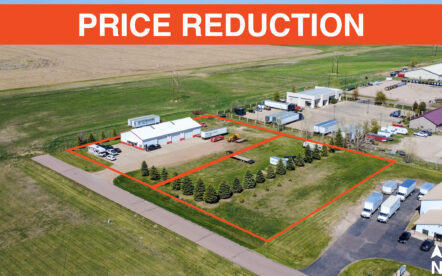
Prime commercial land offering, located near the highly desirable intersection of 69th & Louise Avenue, with exceptional access to both I-229 and I-29. The property is strategically positioned within a rapidly growing healthcare corridor, surrounded by major anchors including the Avera Health Campus, Encompass Rehabilitation Center, Sanford Health Clinic, and Lewis Drug, all within a half mile of the site. Zoned: C-3 Commercial. Shared access easement in place for efficient site circulation.
0.89 Acres
$725,000
18 Photos
for Sale
Tea Shop & Land
27050 Kerslake Place, Tea, SD 57064
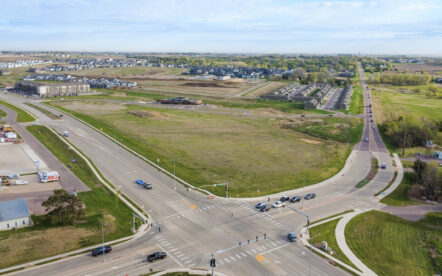
Presenting an owner-occupant opportunity on the edge of city limits in Tea, SD. The offering includes a well-maintained 5,200 SF shop with office space, outdoor yard storage, partial concrete paved parking, and an additional 1.00 acre land parcel. The property features three 12’x16′ overhead doors, 14′ sidewalls, floor drainage, radiant heat, mezzanine storage, and 750 SF of office/reception space. Availability is negotiable.
5,200.00 SF
$1,100,000
19 Photos
for Sale
Willows Edge Land
East Arrowhead Parkway, Sioux Falls, SD 57110
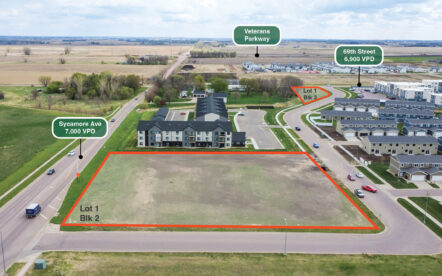
Willows Edge Development Land offers flexible commercial development opportunities along East Arrowhead Parkway in Sioux Falls. Available parcels range from 0.67 – 12.24 acres and may be purchased together, separately, combined, or adjusted based on user needs. All lots are planned to be delivered build-ready, including sewer, storm, and water per plans, completed engineering, shared detention, and rough grading. The site is located east of the Arrowhead Parkway and Veterans Parkway intersection, which is currently under construction and set to improve traffic flow, accessibility, and long-term connectivity across the metro.
0.67 – 12.24 Acres
$10 – $16 / SF
14 Photos
for Sale
Whisper Creek Land
TBD, Sioux Falls, SD 57108
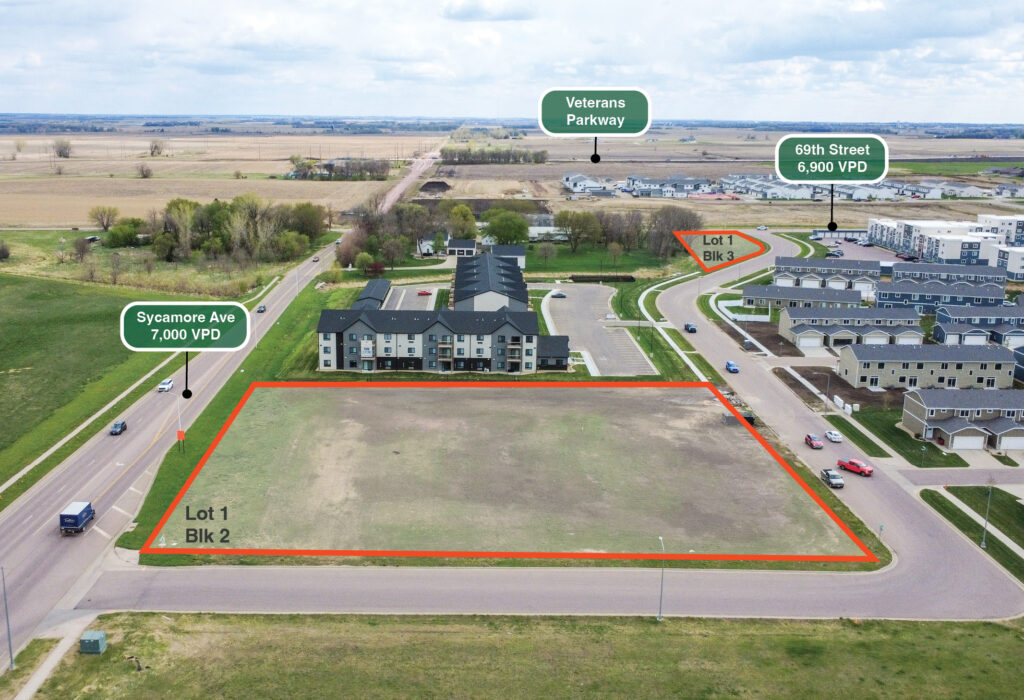
Whisper Creek is a growing southeast development near the intersection of E. 69th Street and Sycamore Avenue. Two parcels are available with all utilities to the site. Both lots are surrounded by expanding multifamily, townhome, and single-family development, and are positioned less than 1 mile north of the future Veterans Parkway, which will mirror I-229, acting as a main transportation path in Sioux Falls.
0.95 – 2.04 Acres
$8 – $12 / SF
7 Photos
for Sale
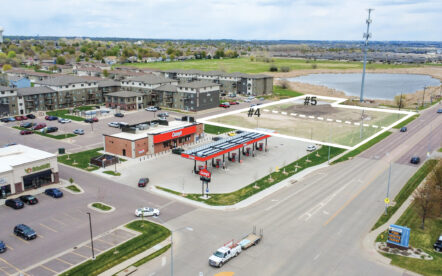
Stadium Plaza Land
1650 E. 69th Street, Sioux Falls, SD 57108
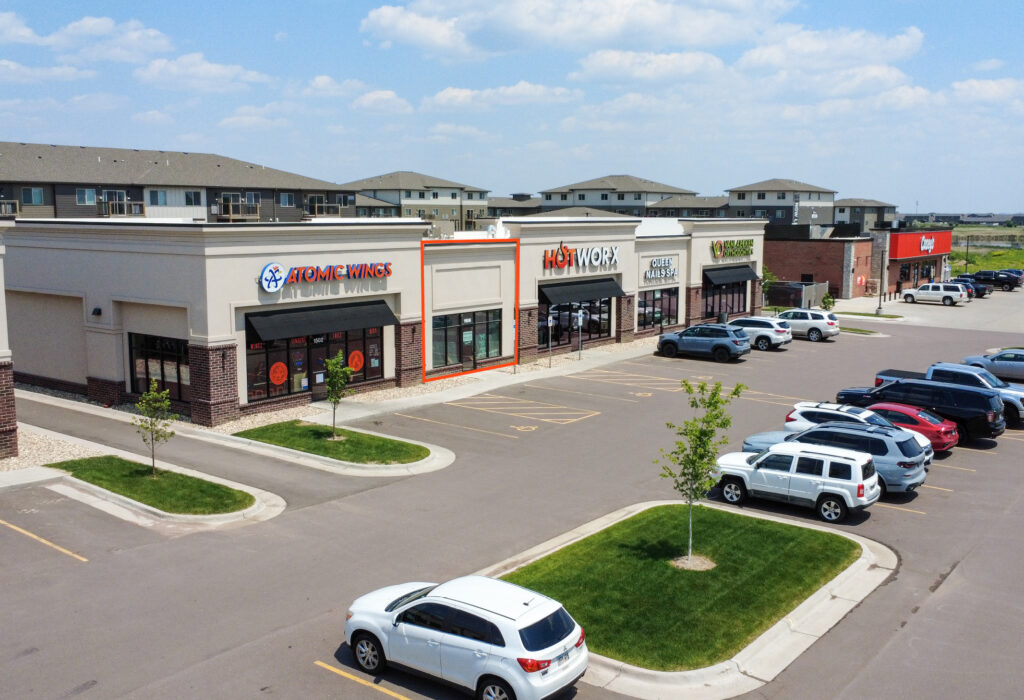
Stadium Plaza is a new development located at the corner of East 69th Street and Cliff Avenue. Positioned in Southern Sioux Falls, an area known for its upscale atmosphere, above average incomes, and vibrant growth. Development tenants include Casey’s, HotWorx, Queen Nails, Atomic Wings, VanLaecken Orthodontics, The Back Nine, B&G Milkyway, Mary’s Mountain Cookies, and Juice Stop. The available lots may be purchased together or independently.
0.78 – 1.97 Acres
$16.00 / SF
13 Photos
for Sale
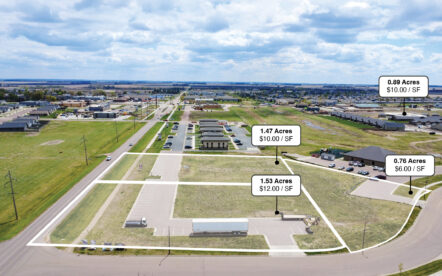
Creekside Land
445 Shadow Creek Drive, Harrisburg, SD 57032
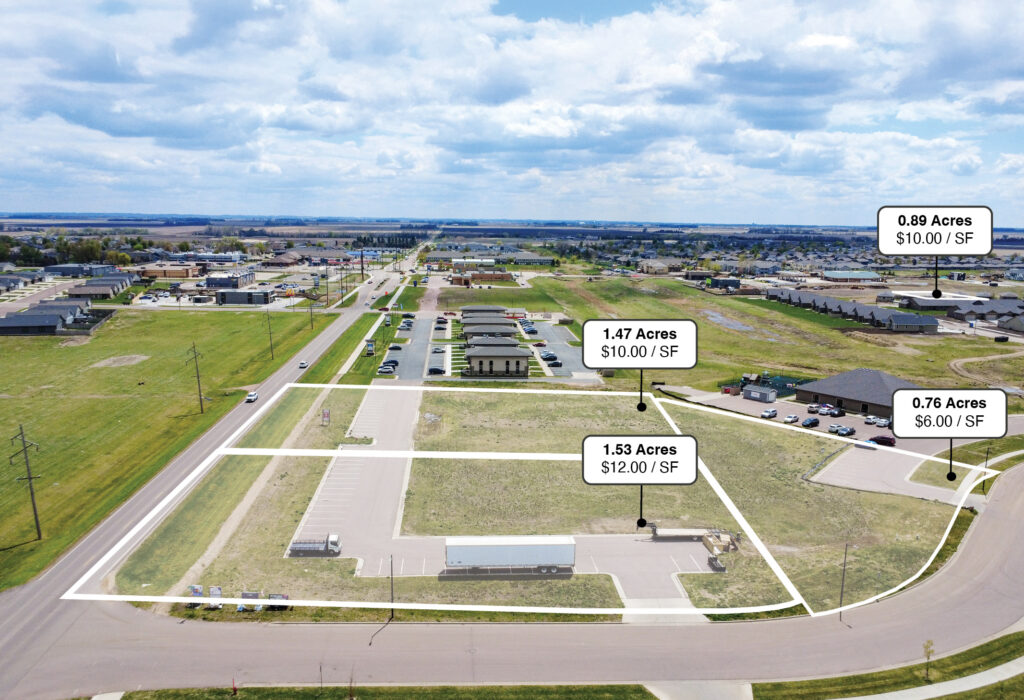
Creekside Place is a commercial development opportunity in Harrisburg, SD, along the Willow St/Cliff Ave roundabout. Creekside Place currently includes two retail strip malls (100% occupancy), a standalone restaurant, 229 single-family homes, 37 villas, and 47 townhomes. Available lots range in size and may be purchased together or independently. Harrisburg serves as a suburb of Sioux Falls, offering small town charm, a top school district, and easy access to all of the great amenities of Sioux Falls within a short driving distance. The community continues to experience significant residential growth, with more than 600 acres currently under development to support future rooftops and long-term demand.
0.76 – 3.76 Acres
$6 – 12 / SF
11 Photos
for Lease
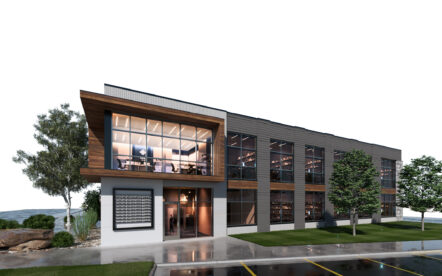
Minnesota Avenue Office Building
630 S. Minnesota Avenue, Sioux Falls, SD 57104
Office building available for lease along South Minnesota Avenue in central Sioux Falls. This property is set to undergo a full interior and exterior renovation in 2026, transforming the space into a modern Class A asset with all new building systems. Delivered as a vanilla shell, the building offers flexible floor plans with a generous tenant improvement allowance, allowing users to create a space tailored to their brand and operational needs. With strong frontage, multiple signage opportunities, and on-site parking, this property is well-suited for a wide range of users. Flexible availability after November 1, 2026.
2,000.00 – 8,344.00 SF
$22.00 / SF NNN
15 Photos
for Lease
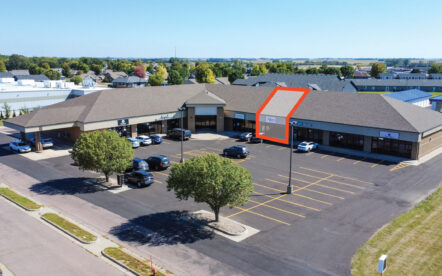
Harrisburg Crossing 106
220 S. Cliff Avenue, Suite 106, Harrisburg, SD 57032
The available floor plan offers an open reception area, 5 offices, a utility room with a sink, a utility closet, and a single restroom. Available for immediate occupancy. Located along Cliff Avenue in Harrisburg, South Dakota. Cliff Avenue serves as a primary route between Harrisburg and Sioux Falls. Area neighbors include Fareway, Sanford Health, Dollar General, Lewis Drug, Ace Hardware, Hy-Vee, B&G Milkyway, and McDonald’s.
1,690.00 SF
$12.00 / SF NNN
16 Photos
for Lease
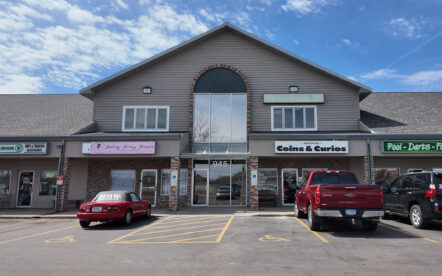
Valley West Plaza
945 S. Marion Road, Suite 201, Sioux Falls, SD 57106
Second level office suite located along S. Marion Road, between 12th Street and west 26th street. Valley West Plaza is home to The Thirsty Duck, Coins & Curios (antique store), Westside Glass Emporium, and a liquor store. The available floor plan offers an open area, 3 large offices, storage closet, and a work room, with a common area entrance and restrooms. Available July 1, 2026.
1,581.00 SF
$10.00 / SF NNN
4 Photos
for Sale
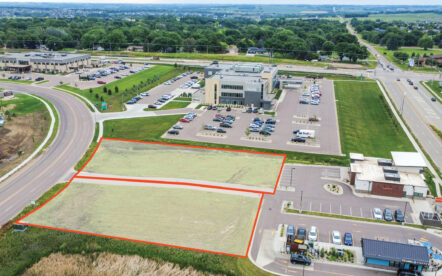
Dawley Farm Village | Highline Outlots
5800 E. 26th Street, Sioux Falls, SD 57110
Prime outlot commercial land located within an established 300-acre development on the east side of Sioux Falls offering national co-tenancy and sustained year-round traffic. The development
attracts 7.6M annual visits, growing at a rate of 5.05% annually. The available land is surrounded by major economic and traffic drivers. The available land has an access point off of South Highline Place, and has an existing roadway splitting the lots.
0.54 – 0.62 Acres
$16.00 / SF
20 Photos
for Sale
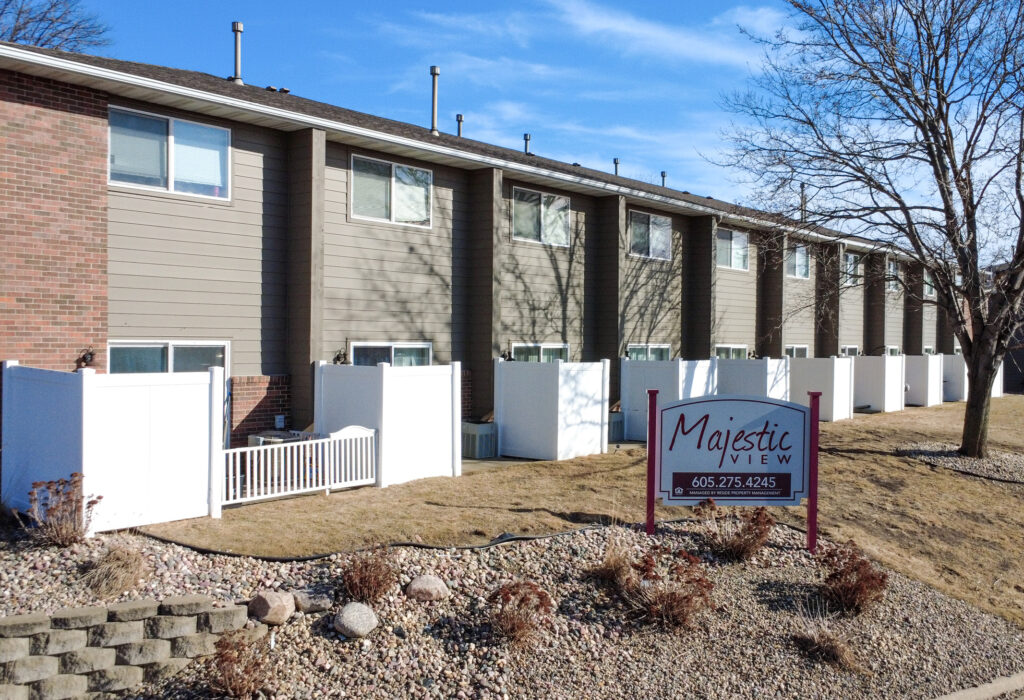
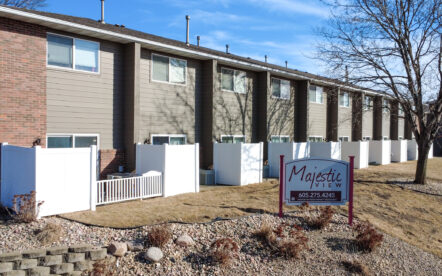
Majestic View Townhomes
1210 – 1216 S. Majestic View Place, Sioux Falls, SD 57103
Majestic View Townhomes is a 40-unit multifamily investment opportunity in central Sioux Falls, South Dakota. The offering consists of four buildings across two stories and is currently operating at a strong 92.5% occupancy. The asset offers a diverse unit mix of studios, two-bedroom, and three-bedroom townhome style units. With over $276K invested in capital improvements since 2016, including updates to landscaping, parking areas, building exteriors, and unit components, the property has been well maintained and positioned for continued performance. Locally owned and professionally managed by Reside Property Management.
41,600.00 SF
$4,550,000
15 Photos
for Lease
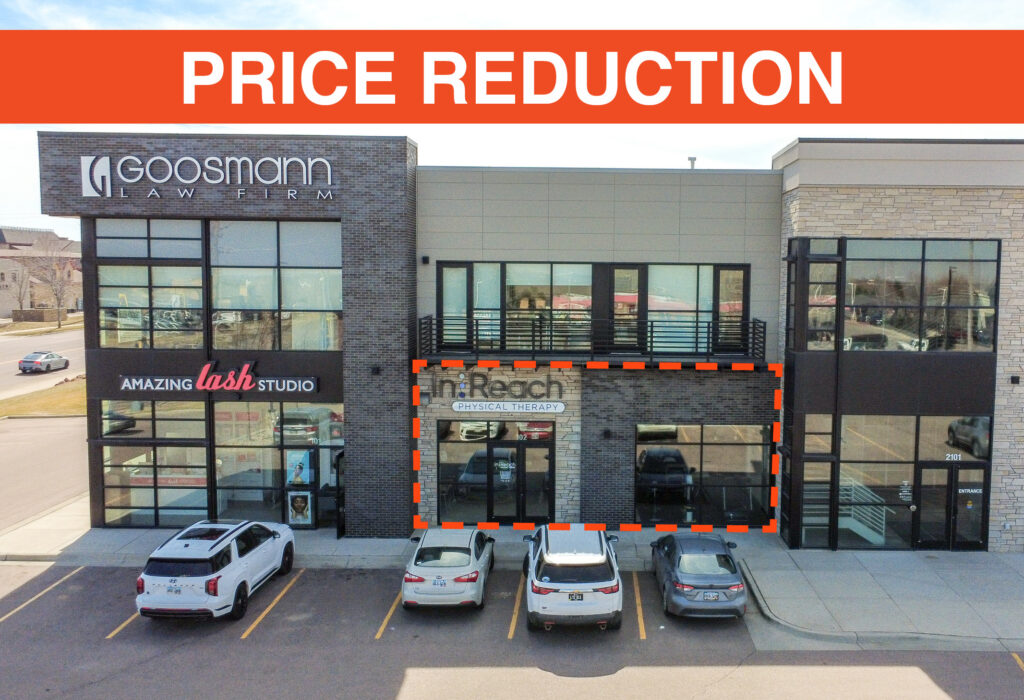
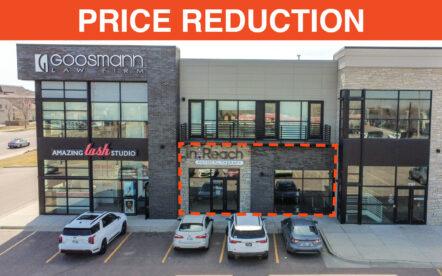
Prairie Hills Galleria
2101 W. 69th Street, Suite 102, Sioux Falls, SD 57108
Office/retail suite for lease at the corner of 69th & Western Avenue in the Prairie Hills Galleria center. The site is centrally positioned in southern Sioux Falls, less than one mile south of The Bridges at 57th. The available floor plan offers a dedicated reception and waiting area, open space, 2 private rooms/offices, break room, and a storage/utility closet. Building co-tenants include Goosman Law Firm, Amazing Lash Studio, Leela & Lavender, and Jack Rose Social Club. Available September 1, 2026.
2,143.00 SF
$24.00 / SF NNN
8 Photos
for Sale
Southwest Commercial Development Land
Sunset Blvd, Sioux Falls, SD 57106
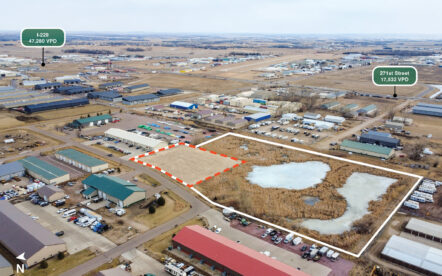
A development opportunity in a growing southwest Sioux Falls corridor, offering a 1.31-acre usable site within a total of 7.19 acres included in the sale. An additional 5.88 acres of development drainage is included, supporting overall site functionality. The property is located within an established light industrial area, providing flexibility for a range of users while benefiting from nearby business activity and continued growth between Sioux Falls and Tea.
1.31 Acres
$441,584
18 Photos
for Lease
57th & Western Drive-Thru
4808 S. Western Ave, Sioux Falls, SD 57108

Drive-thru retail suite available for lease near the 57th Street & Western Avenue intersection. The site is surrounded by established office tenants and is adjacent to The Bridges at 57th Street, home to Gunderson’s Jewelers, Scooter’s Coffee, Club Pilates, Flyboy Donuts, Egg on a Roll, 3 Degrees, and so much more. Open floor plan featuring a defined customer seating area, restrooms, storage closet, and back-of-house support including storage, hand wash sink, and a triple-compartment sink.
1,814.00 SF
$34.00 / SF NNN
25 Photos
for Lease
Caballo Industrial | Lease
1409 N. K Avenue, Sioux Falls, SD 57104
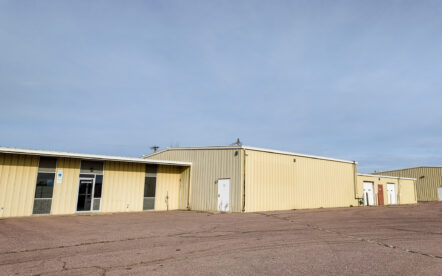
Industrial property within the Airport Industrial Park in central Sioux Falls, just north of Russell Street. Russell Street serves as a primary east-west transportation route supporting semi and distribution traffic. The surrounding corridor is anchored by established users including Prairie Farms, Runnings Distribution, and the SD Air National Guard. Offering two industrial buildings with dedicated office space, and fenced outdoor yard space.
7,000.00 – 15,760.00 SF
$6.95 / SF NNN
24 Photos
for Sale
Caballo Industrial | Investment
1409 N. K Avenue, Sioux Falls, SD 57104
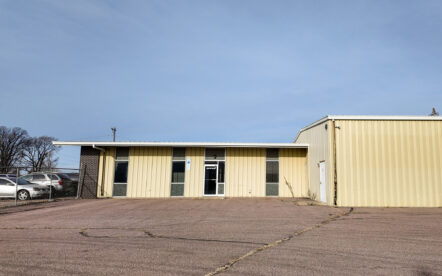
Opportunity to purchase an industrial property within the Airport Industrial Park in central Sioux Falls, just north of Russell Street. Russell Street serves as a primary east-west transportation route supporting semi and distribution traffic, with direct access to Downtown Sioux Falls and FSD Regional Airport. The surrounding corridor is anchored by established users including Prairie Farms, Runnings Distribution, and the SD Air National Guard. The offering includes two industrial buildings with dedicated office space, and fenced outdoor yard space. The property offers immediate income with a portion of the land currently leased to a good credit tenant through 2027; which may be assumed by the buyer.
15,760.00 SF
$1,950,000
7 Photos
for Lease
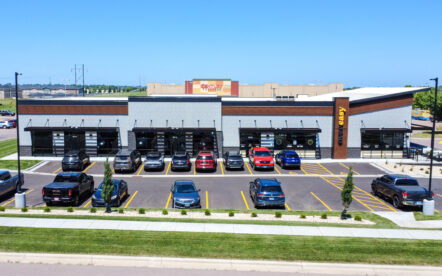
National Breakfast-Anchored Strip | Dawley Farm Village
5712 E. 18th Street, Sioux Falls, SD 57110
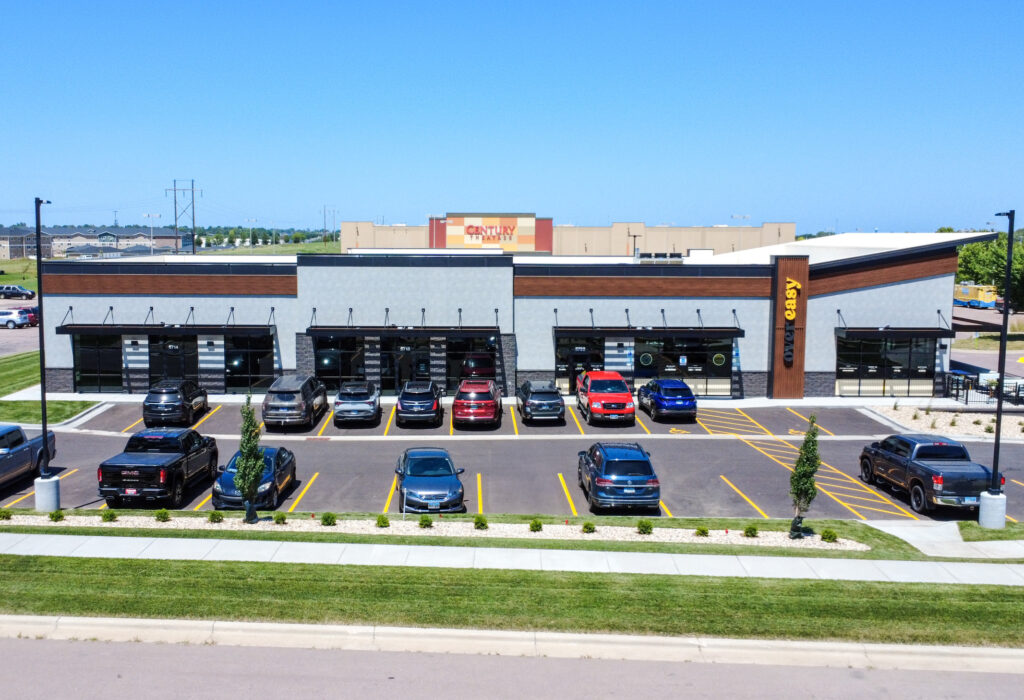
Dawley Farm Village is a 300-acre powerhouse development on the east side of Sioux Falls offering national co-tenancy and sustained year-round traffic. The development attracts 7.6M annual visits, growing at a rate of 5.05% annually. The available space is within a brand-new retail strip mall with a confirmed national breakfast concept anchor, Over Easy. Suites to be delivered in shell condition to meet tenant build-out requests.
2,080.00 – 4,492.00 SF
$24 – $28 / SF
42 Photos
for Lease
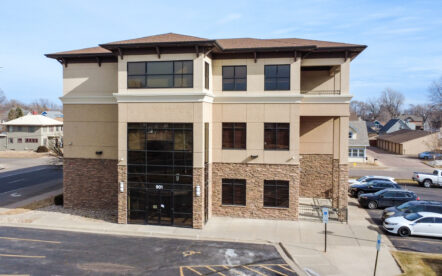
Historic Loop Office Lease
901 W. 10th Street, Sioux Falls, SD 57104

Class A office building for lease within the Historic Loop, moments from Downtown Sioux Falls. This building is strategically laid out across three levels at 5,161 SF per floor. Each floor offers a healthy balance of private offices, conference space, open work area, and support amenities. Availability is negotiable.
5,161.00 – 15,483.00 SF
$14.00 / SF NNN
40 Photos
for Sale
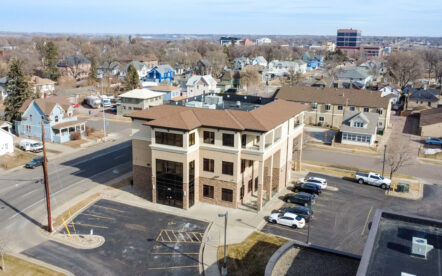
Historic Loop Office Investment
901 W 10th Street, Sioux Falls, SD 57104
Lloyd Companies is pleased to present a Class A, owner-occupant office opportunity within the Historic Loop, just moments from Downtown Sioux Falls. The three-story building offers a thoughtfully designed floor plan with a balance of private offices, open work area, conference space, and support amenities across all levels. High-end interior finishes, outdoor patio spaces, elevator service, and advanced security system infrastructure contribute to a professional and functional office environment.
5,161.00 – 15,483.00 SF
$3.3M
13 Photos
for Lease
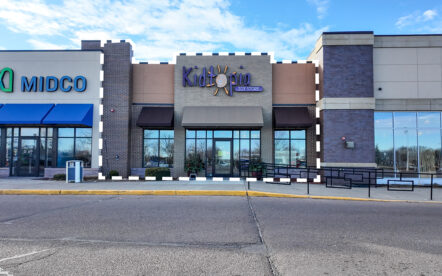
Dawley Farm Village Retail Storefront
901 S Highline Place, Sioux Falls, SD 57110
Dawley Farm Village is a 300-acre powerhouse development on the east side of Sioux Falls offering national co-tenancy and sustained year-round traffic. The development attracts 7.6 million annual visits, growing at a rate of 5.05% YoY with high frequency and dwell time. The available suite is in-line with established tenants including Midco, Bath & Body Works, Ashley Furniture, and Kohl’s.
4,392.00 SF
$24.00 / SF NNN
16 Photos
for Lease
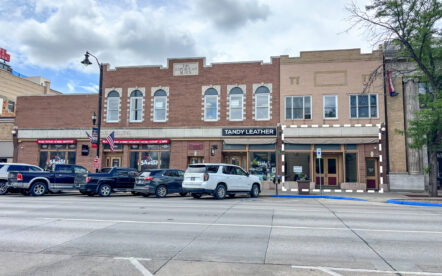
Downtown Rapid City Retail
629 Main Street, Rapid City, SD 57701
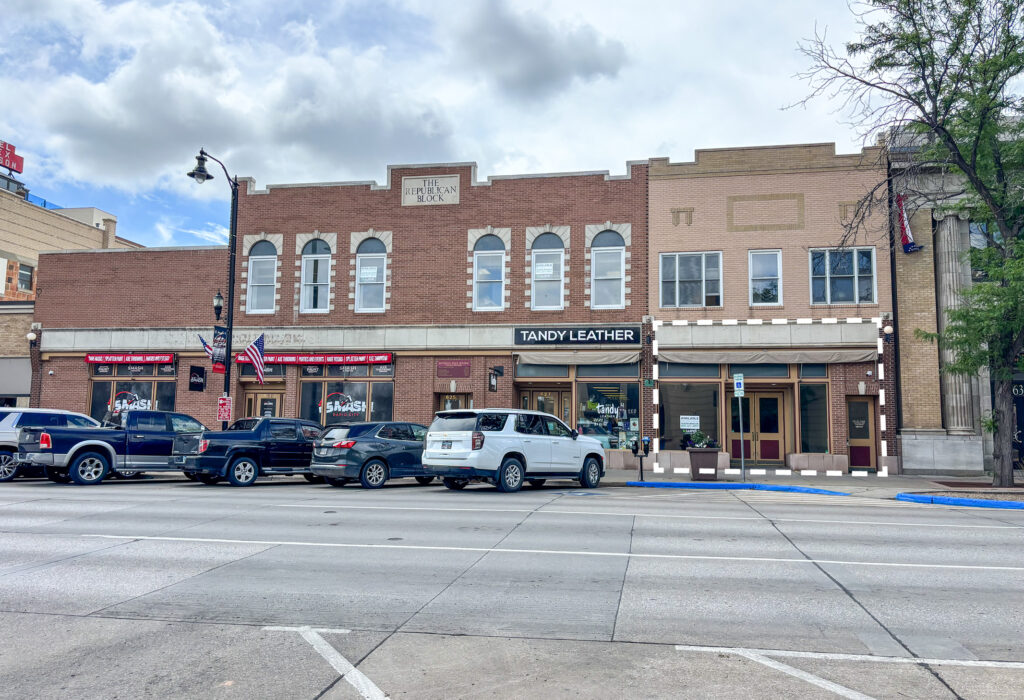
Storefront opportunity near the corner of Main Street & 7th Street in Downtown Rapid City. This property benefits from year-round traffic to the restaurants, shops, and hotels fueled by regional tourism. The floor plan offers an open showroom with display lights, open dressing rooms, two private offices/storage rooms, and a rear double-door entrance for loading/unloading. Available now.
2,930.00 SF
$16.00 / SF NNN
2 Photos
for Sale
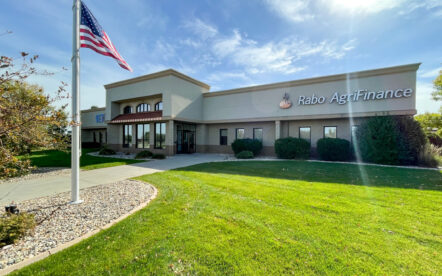
Interstate Crossing Office Investment
5020 S. Broadband Land, Sioux Falls, SD 57108
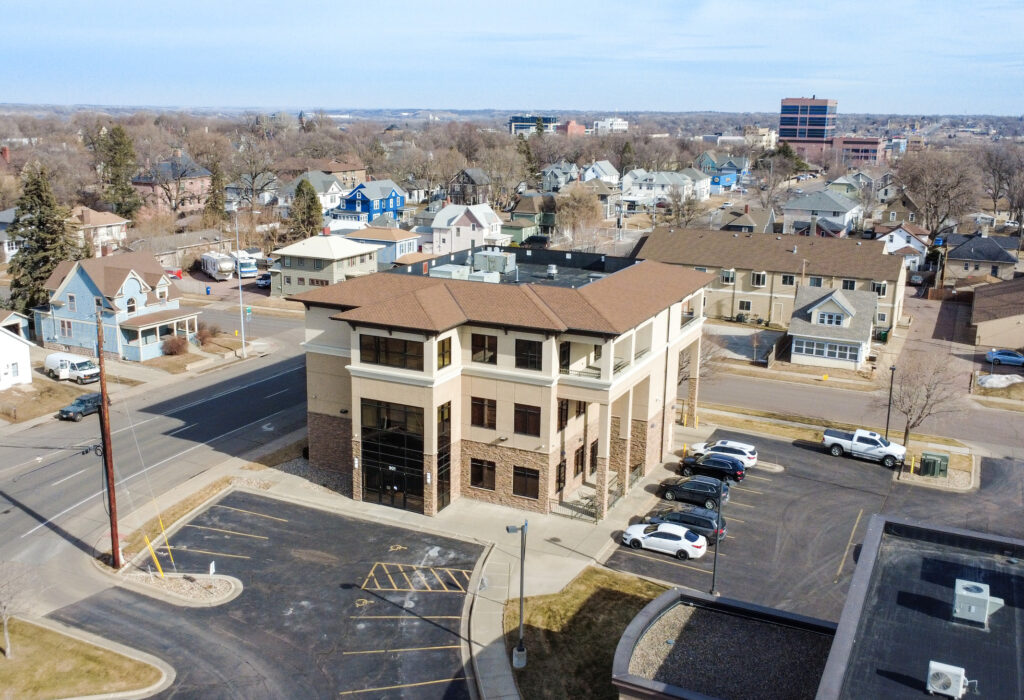
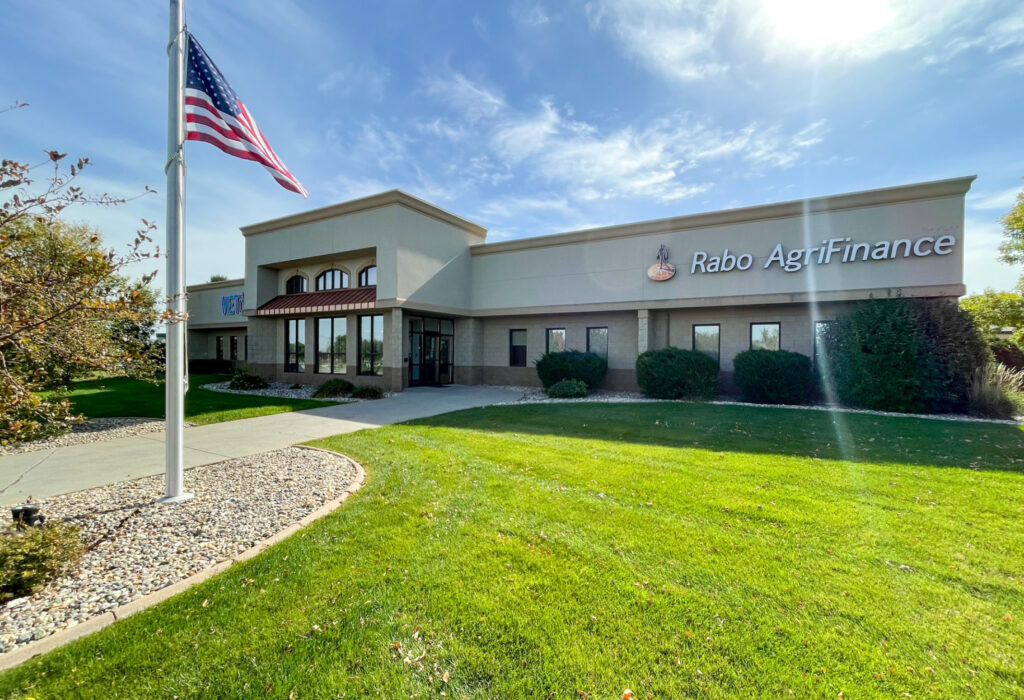
Lloyd Companies is proud to present a fully leased office building available for sale as a stabilized investment opportunity within the Interstate Crossing Business Park in Sioux Falls, South Dakota. The 10,293 SF +/- building is 100% occupied by two established tenants, Sioux Falls Vet Center and Rabo AgriFinance, providing reliable income in place.
10,293.00 SF
$2,269,000
12 Photos
for Lease
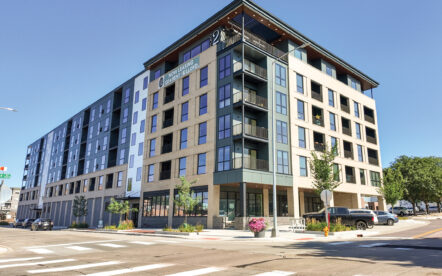
One2
205 E. 12th Street, Sioux Falls, SD 57103
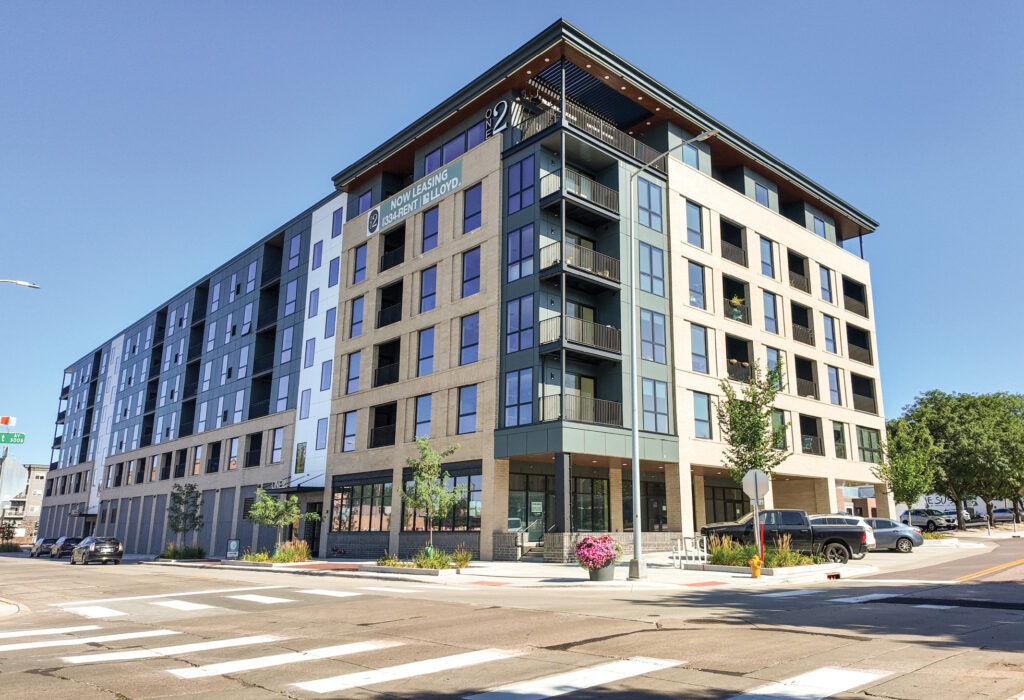
The One2 offers the chance to lease brand-new Class A commercial space in Downtown Sioux Falls. The development features approximately 3,100 SF of highly visible ground-level office and retail space anchored by 175 modern residential units above creating built-in daily traffic. Suites will be delivered in shell condition with a generous tenant improvement allowance.
995.00 – 3,131.00 SF
$25.00 / SF NNN
3 Photos
for Sale
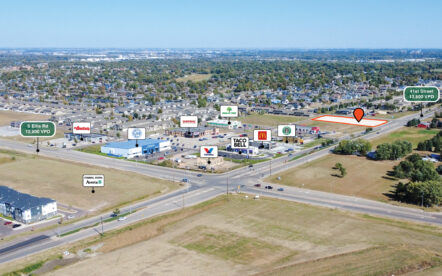
Westown Marketplace Land
8110 W 41st Street, Sioux Falls, SD 57106
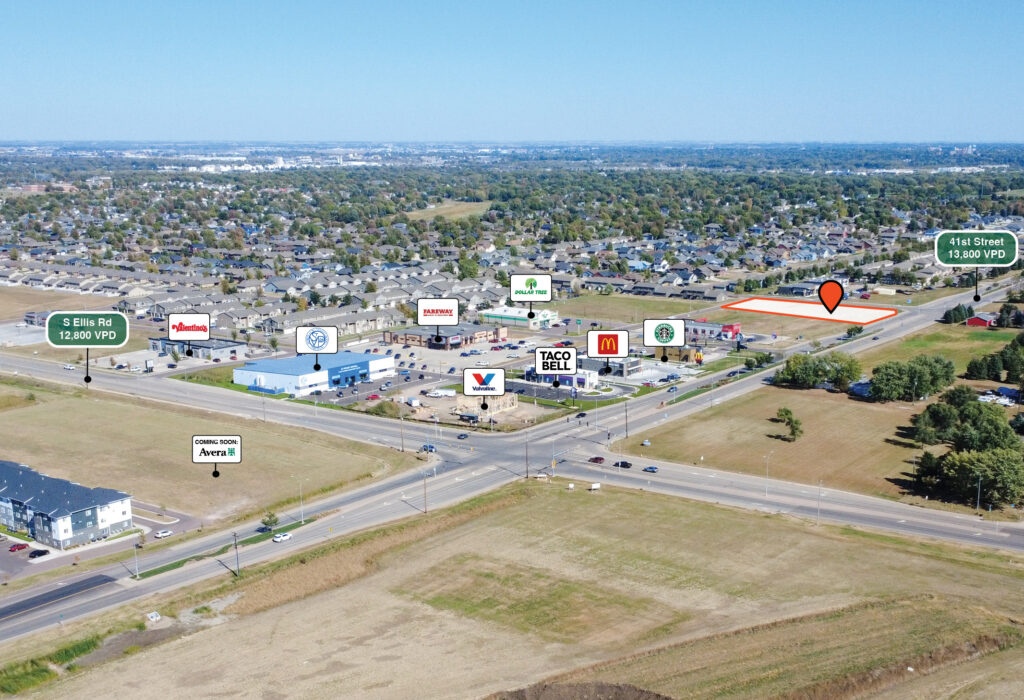
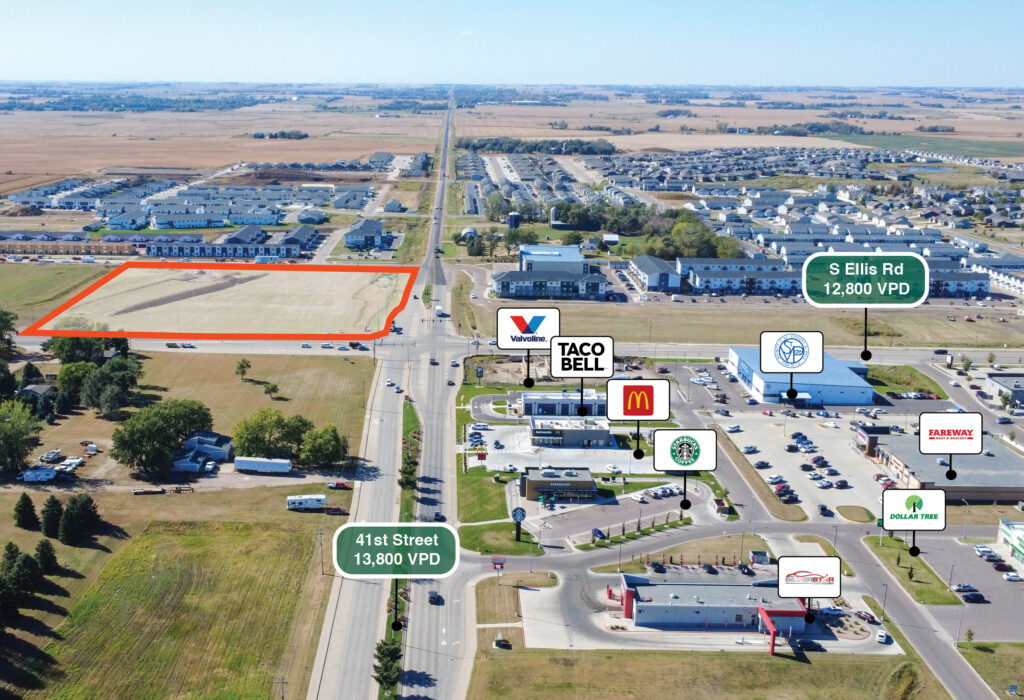
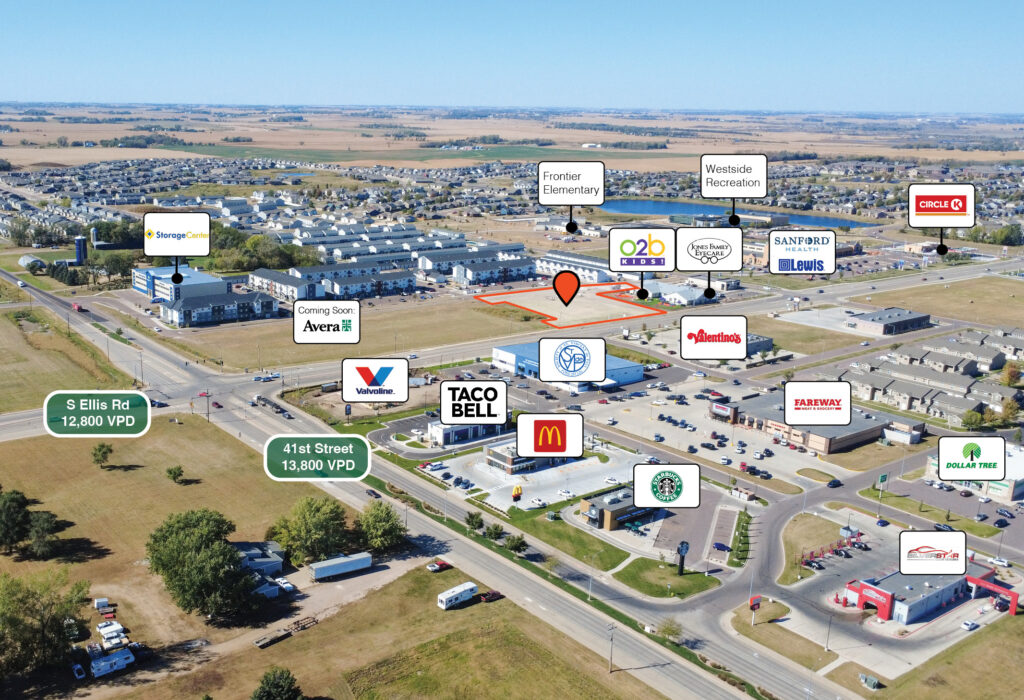
Land for sale near the intersection of 41st Street & S Ellis Road. Positioned near a growing commercial corridor that serves as a core shopping destination for nearby residents and Tea commuters. The site is surrounded by a growing mix of single and multi-family housing.
1.48 Acres
$14.00 / SF
48 Photos
for Sale
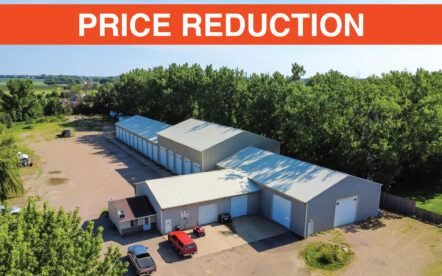
A&B Auto | Real Estate & Business Offering
47028 Smith Circle, Harrisburg, SD 57032
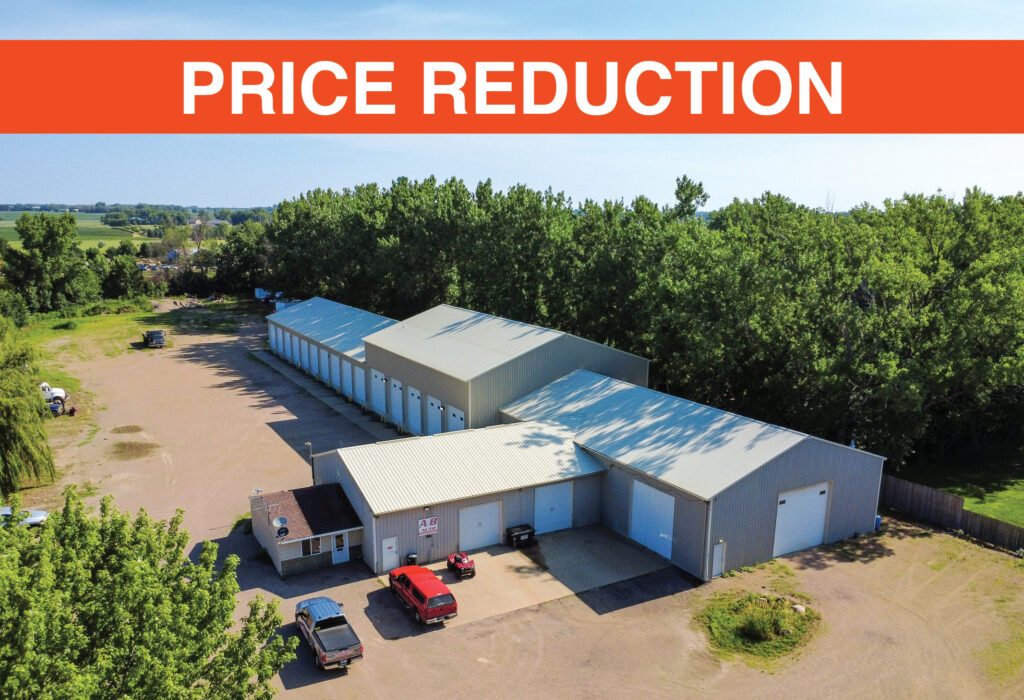
This offering presents an opportunity to acquire a fully turnkey automotive, semi-truck, and RV service facility in Harrisburg, South Dakota, complete with an operating business, excess land, and an on-site residence. A&B Auto has been successfully operating since 1984 and holds an A+ rating with the Better Business Bureau, supported by a long-standing reputation for honest service and strong customer retention. The facility is an authorized Hydralift motorcycle and RV lift dealer and features specialized heavy-duty equipment capable of servicing RVs, buses, and semi-trucks, a major competitive advantage in the regional market.
3.23 Acres
$3.97M
2 Photos
for Sale
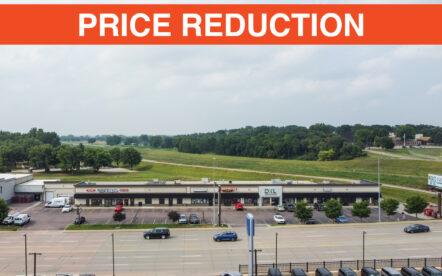
Greenway Mall Investment
3500 – 3510B W 41st Street, Sioux Falls, SD 57106
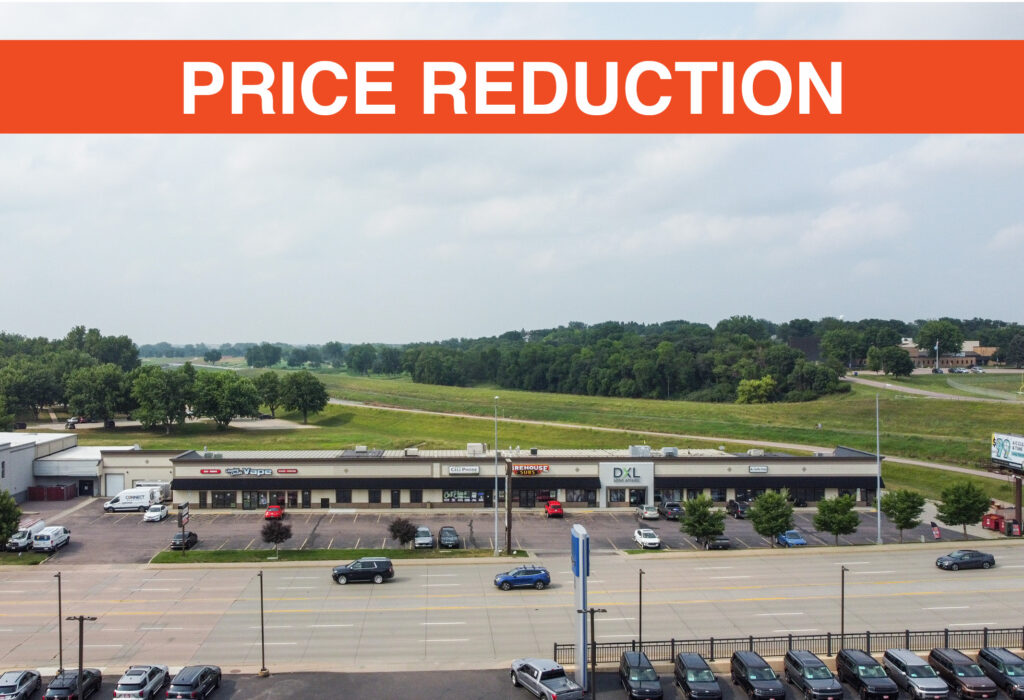
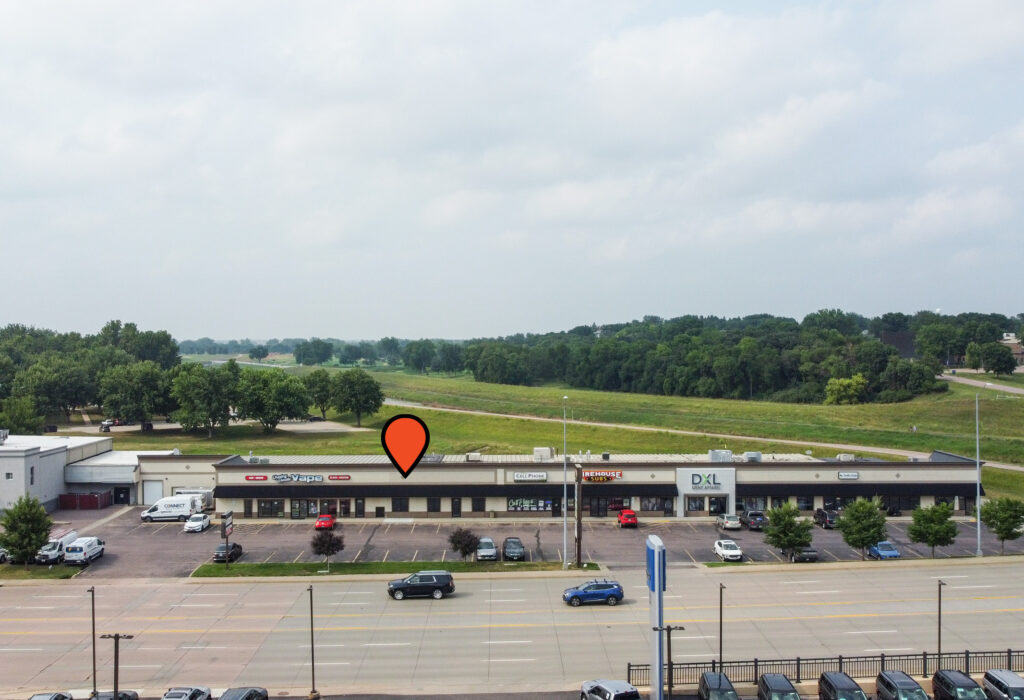
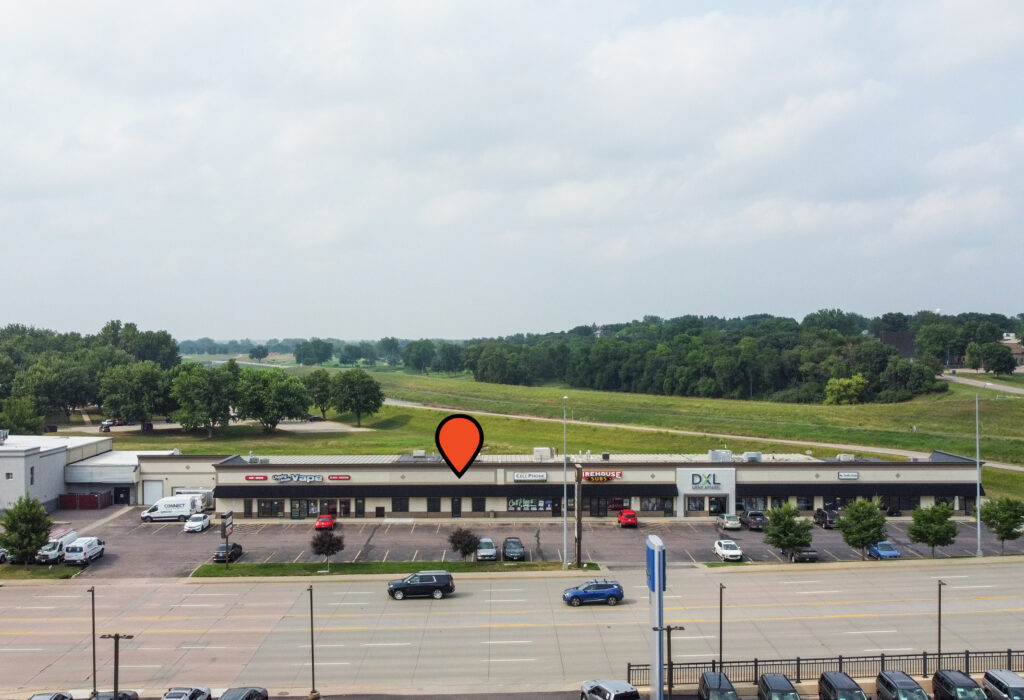
Greenway Mall provides an investment opportunity near the intersection of 41st Street & Louise Avenue. The offering includes two vacant suites, available now, opening up potential for an owner-occupant investor to establish a presence while benefiting from existing income. Current tenants include Firehouse Subs, The Cell Phone Guy, Metro by T-Mobile, Chasing Clouds Vape, a beauty supply store, and DXL Big & Tall. Greenway Mall is positioned within a low-vacancy retail corridor surrounded by national anchors such as Target, Barnes and Noble, and Chick-fil-A.
24,394.00 SF
$3,450,000

5 Photos
for Sale

Bakker Landing Land IV
2100 – 2120 Market Street, Tea, SD 57064
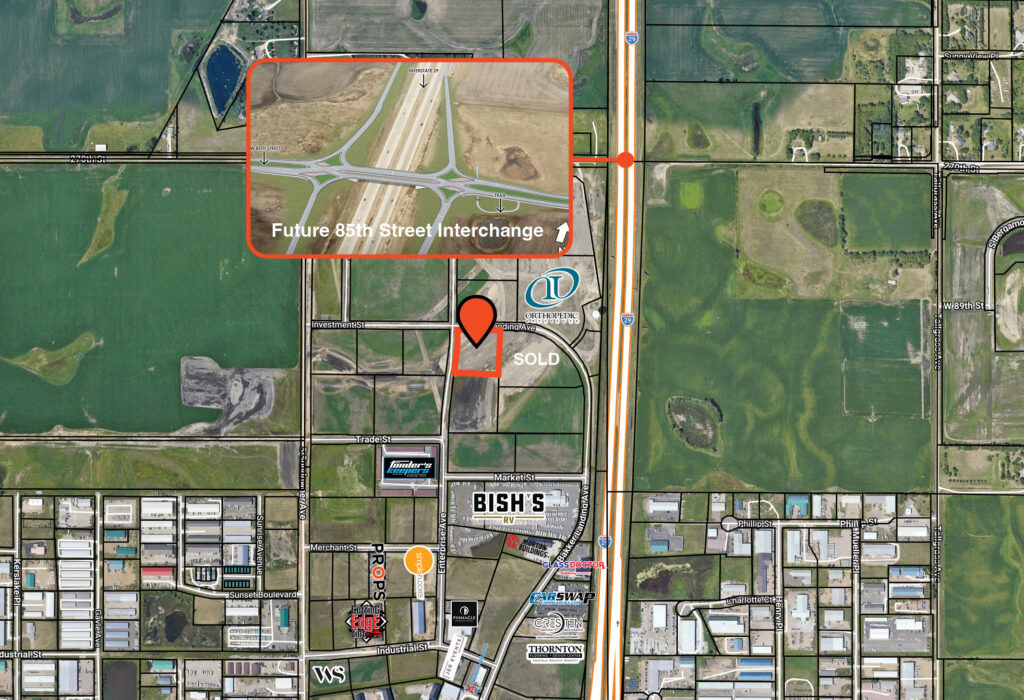

Development land for sale at Bakker Landing. Bakker Landing is an expanding 270-acre development with the intention of providing a connection between the suburb and Sioux Falls. The subject site enjoys visibility along I-29, and is set to benefit from infrastructure upgrades including the Veterans Parkway Connection and the 85th Street Interchange.
4.00 – 8.00 Acres
$12.00 / SF
28 Photos
for Lease
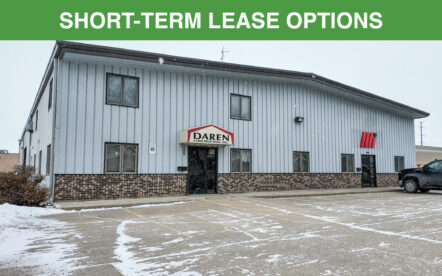
East 40th Street N. Flex
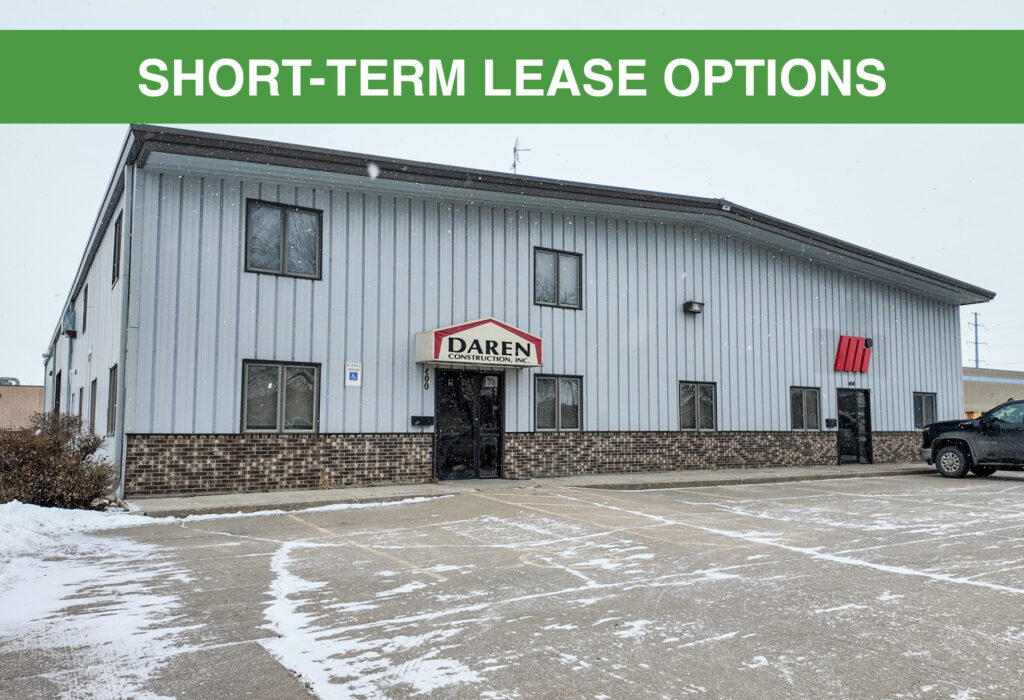
400 E. 40th Street N., Sioux Falls, SD 57104
Functional flex suite offering a balanced mix of professional office and shop space, ideal for service-oriented businesses, contractors, or light industrial users. The layout features a high office-to-shop ratio with clear separation between workspaces, supporting efficient day-to-day operations. All remaining FF&E is included in the lease.
4,500.00 SF
$3,750 / Month
31 Photos
for Sale
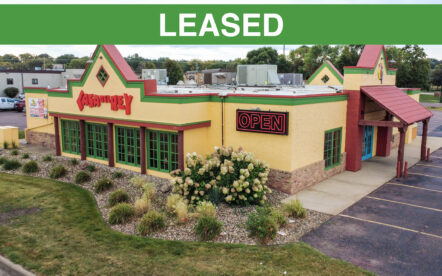
Full-Service Restaurant
901 W Russell Street, Sioux Falls, SD 57104
Presenting a turnkey, full-service restaurant investment opportunity in Sioux Falls, South Dakota. The property was fully renovated in 2024, including a new Class 1 hood system, updated finishes, and extensive FF&E. A fully equipped kitchen, dining furniture, and an existing liquor license create a true turnkey platform, allowing you to continue the prior concept or launch your own. The building is available now.
4,996.00 SF
$1,950,000
12 Photos
for Lease
41st & Sycamore Retail
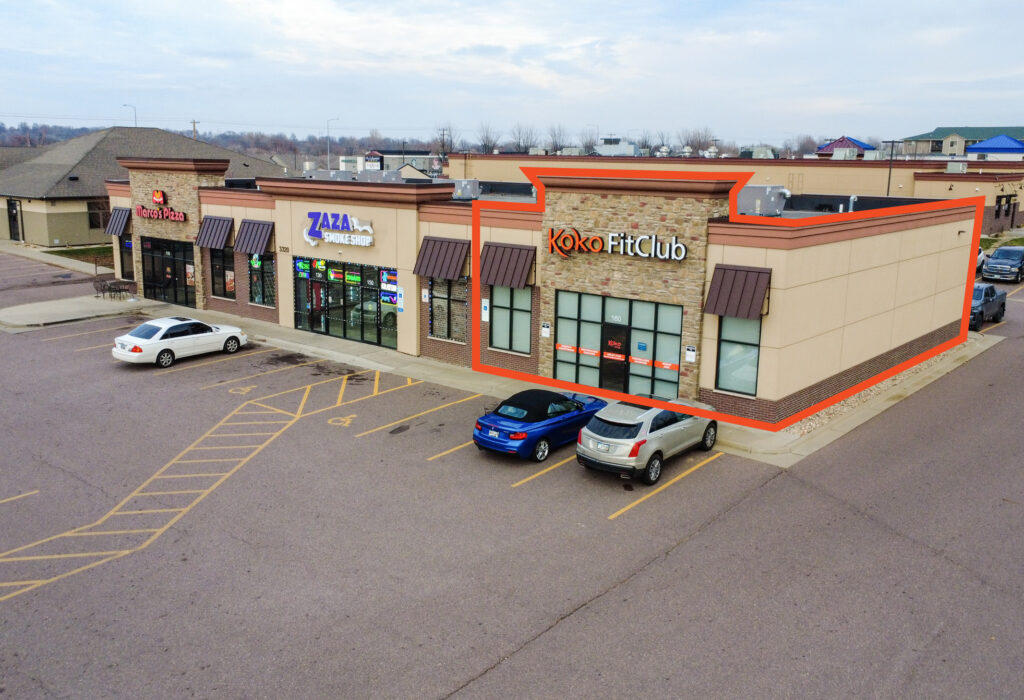
3320 S Sycamore Ave, Suite 160, Sioux Falls, SD 57110
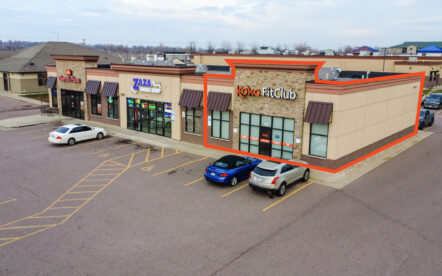
Retail suite available near the growing 41st Street & Sycamore Avenue retail corridor. This intersection continues to grow as a go-to destination for east-siders, strengthened by a Fareway grocery anchor, a variety of coffee options, and several fuel stations. As a former fitness user, the floor plan offers an open area with a reception desk & waiting area, private ‘training’ room, private men’s & women’s restrooms, a utility closet, and storage closet.
2,278.00 SF
$18.00 / SF NNN
33 Photos
for Lease
26th & Summit Office Lease
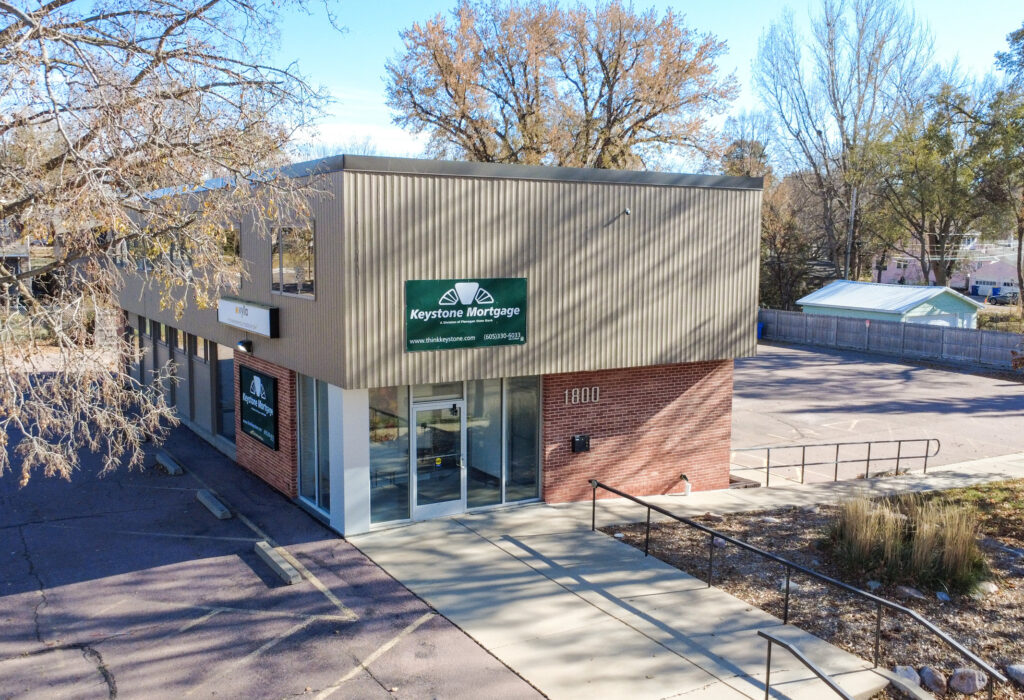
1800 S Summit Ave, Sioux Falls, SD 57105
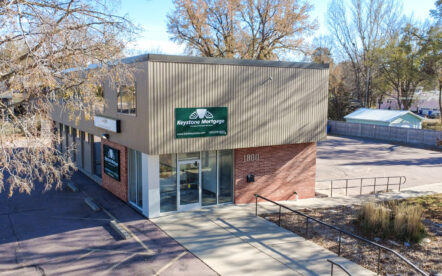
Prominent three-level office building available for lease at the corner of 26th Street & Summit Avenue in central Sioux Falls. This 6,570 SF +/- property offers flexible floor plan options with 2,190 SF +/- available per level. The site provides a strong daytime population supported by nearby universities and healthcare, and quick access to Minnesota Avenue. With recent renovations, ample parking, and multiple layout configurations, the building accommodates a range of office and professional users. The space is available immediately, and the building is also available for sale.
2,190.00 – 6,570.00 SF
$12.50 / SF NNN
33 Photos
for Sale
26th & Summit Office Building Sale
1800 S. Summit Ave, Sioux Falls, SD 57105
A prominent mid-century office building at 26th Street & Summit Avenue is now available for an owner-occupant. Originally built in 1951 and renovated in 2022, this three-level property offers 2,190 SF +/- per floor with flexible layouts suited for professional, medical, or service users. The half-acre site includes ample parking with room to expand or add a garage. The location sits in central Sioux Falls with quick access to Minnesota Avenue, downtown, and both major health campuses. Nearby universities and established neighborhood amenities support strong daytime activity. The building is delivered vacant and is also available for lease.
6,570.00 SF
$1,500,000
20 Photos
for Lease
Lake Lorraine Retail
2320 S Marion Rd, Suite 140, Sioux Falls, SD 57106
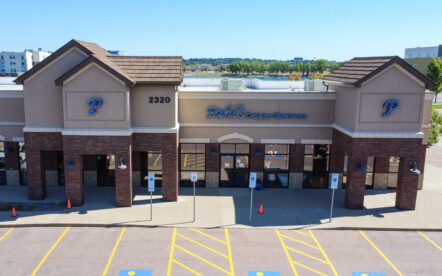
Located within the popular Lake Lorraine development, this retail suite offers visibility and a functional layout suited for a variety of retail or showroom users. The floor plan includes a large open showroom, storage with double doors, two executive offices, a conference room, restrooms, and in-place pallet racking. With over 3.3 million annual visits to Lake Lorraine, this sublease offers immediate positioning in an established retail destination.
5,661.00 SF
$18.50 / SF NNN
45 Photos
for Sale
Turnkey Manufacturing & Distribution Center
100 Quality Park Drive, Beresford, SD 57004
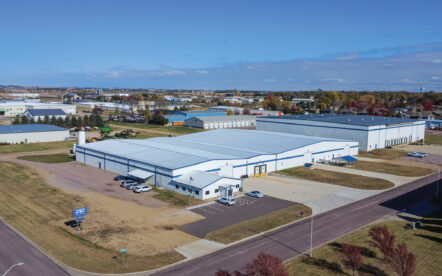
Fully renovated, turnkey manufacturing and distribution center in Beresford, SD. This Class A, fully temperature-controlled facility spans 130,080 SF across four connected buildings on 7.8 acres with I-29 frontage. The property received a comprehensive 2024 renovation, including new roofing, HVAC, LED lighting, interior improvements, and extensive exterior and concrete upgrades. With multiple dock-high and drive-thru doors, robust 3-phase power, and exceptional interstate visibility, this facility stands out as a rare, one-of-a-kind industrial opportunity in the local market. Positioned 35 miles south of Sioux Falls and 52 miles north of Sioux City, Beresford offers direct interstate access and a strong labor pool. Ideal for regional or national distribution, manufacturing, and logistics operations.
130,080.00 SF
$11,960,000
7 Photos
for Sale
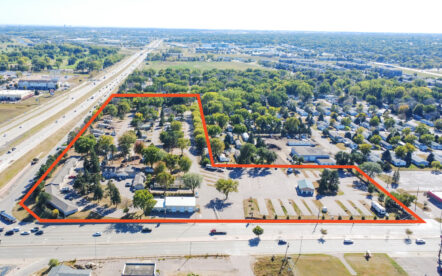
Established RV Park & Apartment Community | 15-Acres
4501 W 12th Street, Sioux Falls, SD 57106
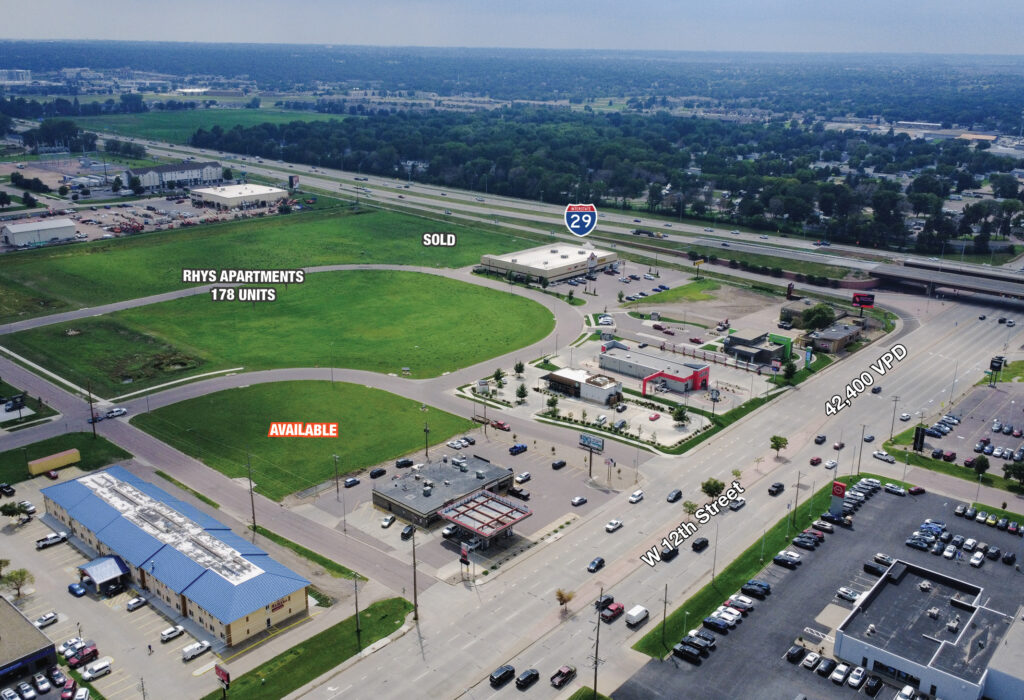
Lloyd Commercial Real Estate is pleased to present this income-generating asset boasting an NOI of $512,000 in 2025. Income-producing prime development land for sale at the southwest corner of I-29 and West 12th Street in Sioux Falls. This site offers prime frontage with nearly 1,150 feet along I-29 and 700 feet along 12th Street. The property currently operates as a successful year-round RV park with 117 spaces and 34 efficiency apartments. With C-4 zoning and utilities in place, the site provides an exceptional opportunity for future redevelopment while producing income in the interim.
15.02 Acres
$9.93 / SF
7 Photos
for Sale
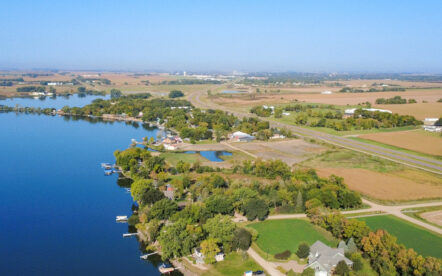
Lake Madison | Lake Pointe Properties
Lake Madison, SD 57075
Two parcels available along Highway 34 at Lake Madison, just five minutes east of Madison, SD. Positioned at the entrance of the Lake Pointe Development, these lots combine high-traffic visibility with the relaxed energy of lake life. Zoned for commercial and residential use, the sites allow flexibility for future development. Shouses, garages, or seasonal retreats. The seller is open to sale, build-to-suit, or partnership opportunities.
0.28 – 2.75 Acres
$6.00 / SF
5 Photos
for Sale
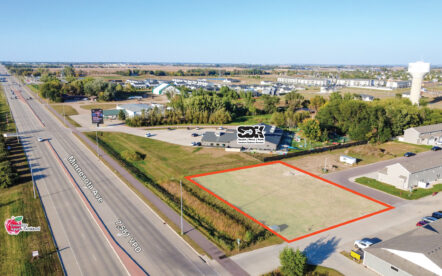
Harrisburg Land
1442 Tiger Way Place, Harrisburg SD 57032
General Business-zoned land for sale, lease, or built-to-suit. Positioned for growth, this site sits just north of Harrisburg High School and adjacent to Tigerway Townhomes & Apartments. Surrounded by strong residential and educational anchors, this site is ideal for office, medical, retail, or service users looking to tap into a high-visibility corridor in the region’s fastest-growing county. Concept plans are available, and condo options may also be considered.
0.62 Acres
$11.00 / SF
9 Photos
for Sale
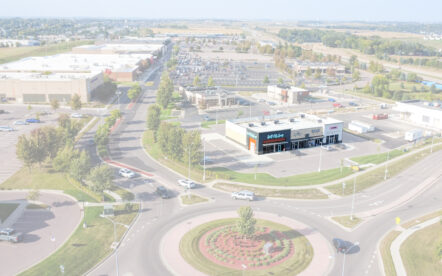
Dawley Strip Mall | Investment
5900 E 18th Street, Sioux Falls, SD 57110
Lloyd Companies is proud to present a fully leased retail investment opportunity at Dawley Farm Village in Sioux Falls, South Dakota. This 8,107 SF retail strip, built in 2022, features a dynamic four-tenant lineup of Buff City Soap, V Nails & Spa, Cooks & Bakers Kitchen, and Crumbl Cookies. All tenants are operating under strong leases. With a strong proforma cap rate and a 100% occupancy rate, this investment offers stable income in a high-performing power center surrounded by national retailers, key employers, and rapid residential growth.
8,107.00 SF
$3,718,384
9 Photos
for Lease

613 S Sycamore Ave
613 S Sycamore Ave, Sioux Falls, SD 57110
Retail space available for lease along S. Sycamore Avenue, near the 10th Street intersection in east Sioux Falls. This high-visibility location features flexible sizing, potential for a drive-thru, a resurfaced parking lot, and signage opportunities. Co-tenant Ace Hardware draws steady traffic, and the area continues to grow with several national brands under construction nearby. Additional infrastructure upgrades further increase the value.
2,400.00 – 5,558.00 SF
$12.00 / SF NNN
15 Photos
for Sale
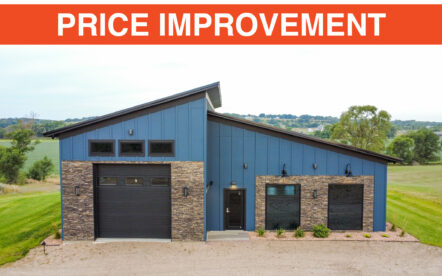
Adure Properties
26655 481st Ave, Brandon, SD 57005
Adure Properties presents a 2,836 SF building for sale located between eastern Sioux Falls and Rowena. Built in 2020 with ICF concrete walls and a durable metal roof, the space blends performance with aesthetics. Inside you’ll find 12 – 16′ ceilings, large windows that flood the office space with natural lighting, a full kitchen, lounge zone, private office with glass walls, and a 12’x12′ overhead garage door. The site offers quick access to both Brandon and Sioux Falls while sitting on the edge of future eastward expansion.
2,836.00 SF
$645,000
7 Photos
for Sale
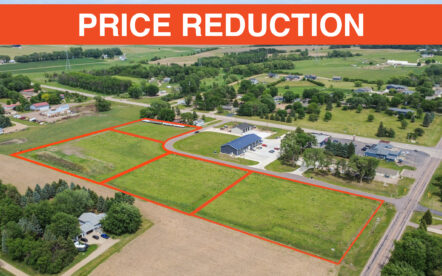
Renner Commercial Development Land
25797 – 25787 Lindberg Ln, Renner, SD 57055
Lloyd Companies is pleased to offer four premier commercial lots for sale in the growing Renner Corner corridor. Ranging from 1.48 to 3.08 acres, these C-1 zoned parcels feature level topography and all utilities stubbed to the site, making them ready for immediate development. The location provides excellent visibility and access, positioned within a pro-growth, business-friendly community that benefits from strong demographics and proximity to major transportation routes.
1.48 – 8.43 Acres
$5.75 – $6.20 / SF
6 Photos
for Sale
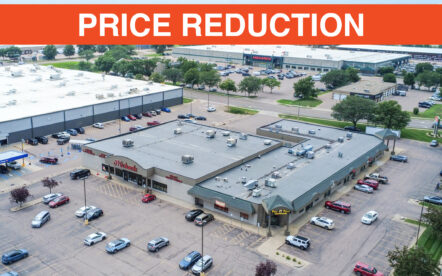
Meadows Square Investment Sale

3801 W. 34th Street, Sioux Falls, SD 57106
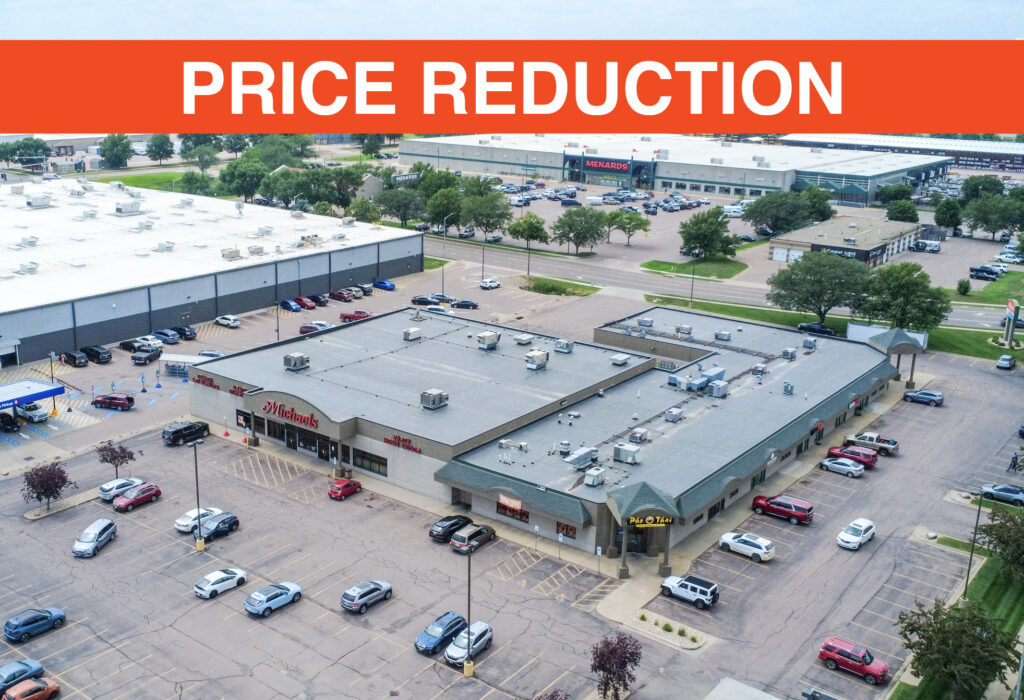
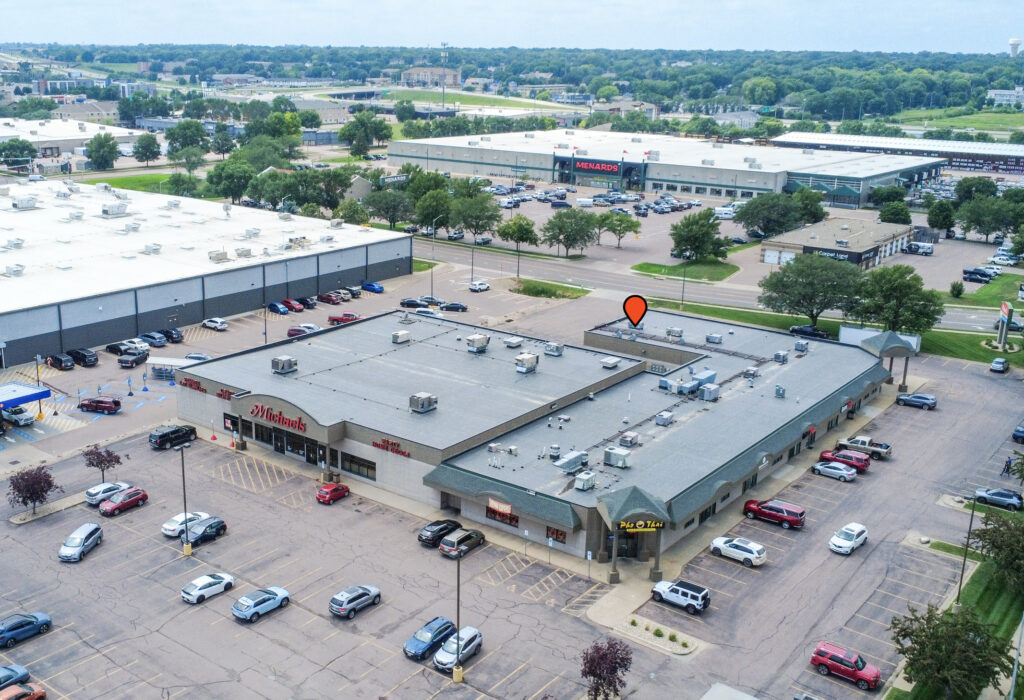
Lloyd Companies is pleased to offer for sale Meadows Square, a 35,591 SF retail center within the Meadows on the River development. Anchored by Michael’s Crafts since 1996, this well-performing property is 86.1% occupied with a strong mix of national and local tenants, including GameStop, CosmoProf, and Pho Thai. Situated in one of Sioux Falls’ busiest retail corridors, the property benefits from exceptional visibility, high traffic counts, and proximity to major retail anchors. With a proforma cap rate of 8.33% and ongoing area growth, Meadows Square presents a compelling investment opportunity in a proven location.
35,591.00 SF
$5M
3 Photos
for Sale
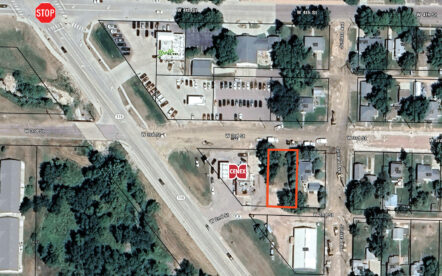
Dell Rapids Land
103 W. 3rd Street, Dell Rapids, SD 57022

0.20-acre parcel offers opportunity in the growing community of Dell Rapids. Strategically positioned off HWY SD-115, just three miles from I-29, the site benefits from strong traffic counts and proximity to established businesses. Zoned General Business, the property provides flexibility for commercial or residential use, making it an ideal choice for a variety of development plans.
0.20 Acres
Contact Broker
9 Photos
for Lease
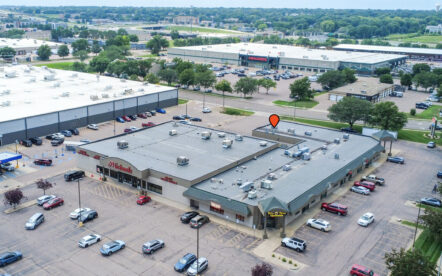
Meadows Square – Suite 137
3801 W 34th St, Suite 137, Sioux Falls, SD 57106
Retail/office suite available for lease at Meadows Square. Positioned within the Meadows on the River development, this space features a flexible layout with open area, one office, and a break room. Excellent visibility and signage opportunities, with shared amenities and strong surrounding co-tenancy. Available now.
1,180.00 SF
$15.00 / SF NNN
1 Photo
for Sale
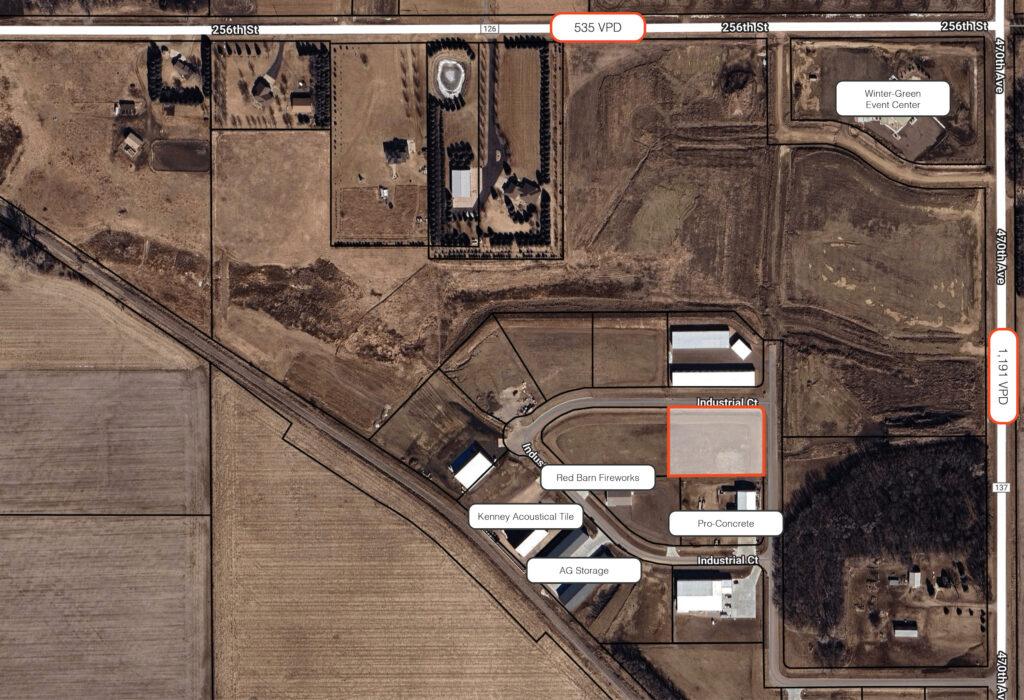
Crooks Industrial Land
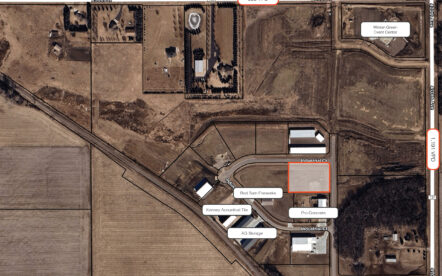
204 Industrial Ct, Crooks, SD 57027
Position your business in one of the region’s fastest-growing industrial corridors. This 1.69-acre parcel is located within a newly developed industrial park in Crooks, South Dakota, just minutes from the Sioux Falls metro area. Ideal for a wide range of industrial users, this shovel-ready site offers outstanding accessibility, modern infrastructure, and flexible site design potential.
1.69 Acres
$3.85 / SF
20 Photos
for Lease
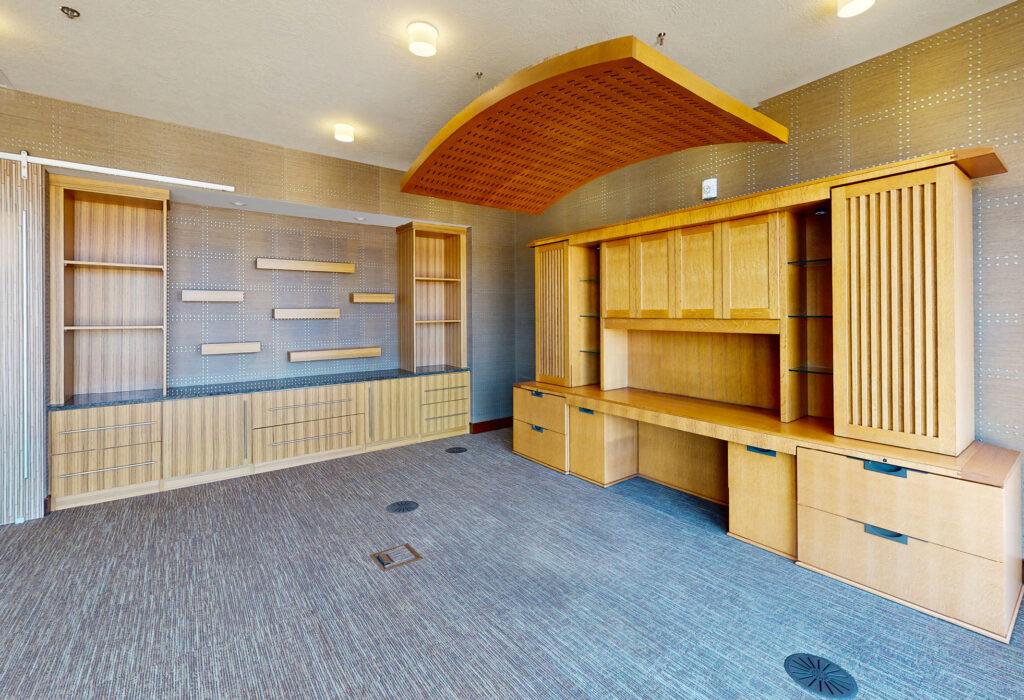
Lumber Exchange | Suite 301
101 S Reid St, Suite 301, Sioux Falls, SD 57103
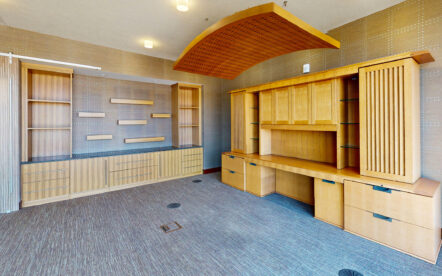
Class A executive suite is now available at the Lumber Exchange in downtown Sioux Falls. The available suite features an executive floor plan with reception desk, work area, storage closet, and a large office with built-in custom cabinetry. Common area amenities include a lobby, restrooms, gym, oversized training room/conference room, patio overlooking the Big Sioux River, and a break room.
1,022.00 SF
$24.00 / SF NNN
15 Photos
for Sale
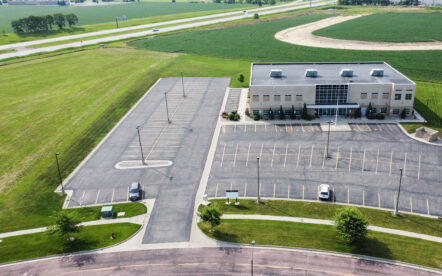
Innovation Spec Building | Sale
2324 Research Parkway Dr, Brookings, SD 57006
30,000 SF Opportunity in Brookings Research Park. Lloyd Companies presents a unique opportunity to purchase a high-visibility, research-oriented building located within the 125-acre Research Park at South Dakota State University. With flexible layout options, proximity to major employers, and exceptional regional connectivity, this 30,000 SF building is ideal for companies focused on innovation, education, and growth.
30,000.00 SF
$4,250,000
2 Photos
for Sale
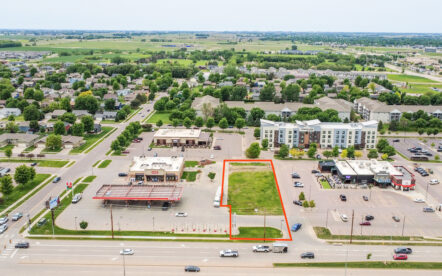
69th & Louise Land
6501 S Louise Ave, Sioux Falls, SD 57108
Commercial land for sale in the area of 69th & Louise with direct proximity to both I-29 and I-229. In an area of booming healthcare facilities with the new Avera Health Campus, Encompass Rehabilitation Center, Sanford Health Clinic, and Lewis Drug within half a mile from the subject site.
0.75 Acres
$558,620
12 Photos
for Lease
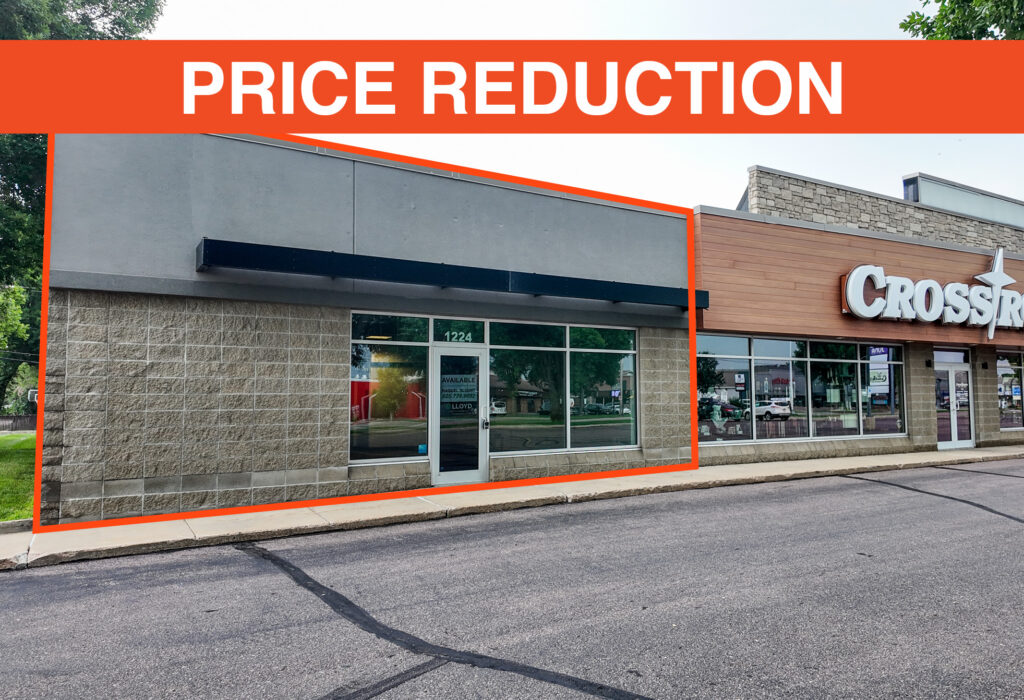
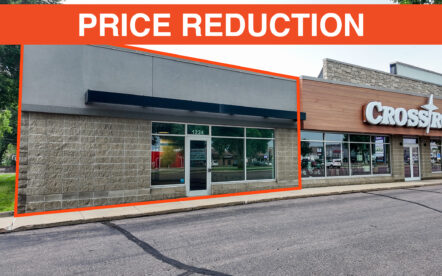
Gilrich Village | Suite 1224
1224 W 41st St, Sioux Falls, SD 57105
Located near the intersection of 41st Street and Minnesota Avenue, this highly visible strip mall is surrounded by established national retailers including Costco, Dollar Tree, Office Depot, Planet Fitness, and Staples. This site benefits from high traffic counts, strong area co-tenancy, and proximity to I-229, less than one mile away.
2,262.00 SF
$16.00 / SF NNN
15 Photos
for Lease
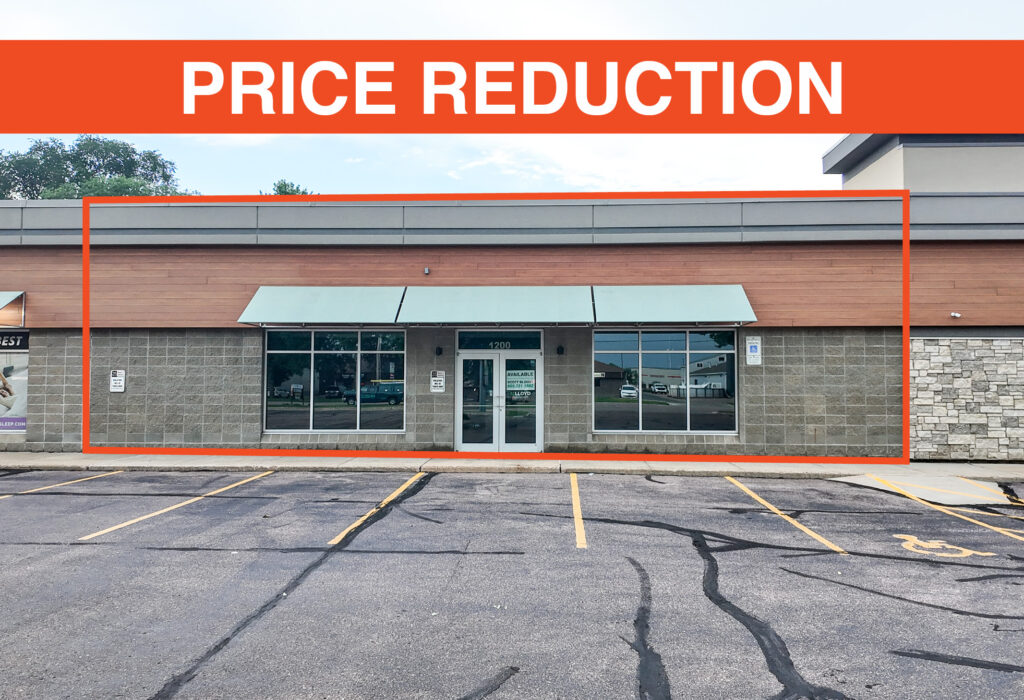
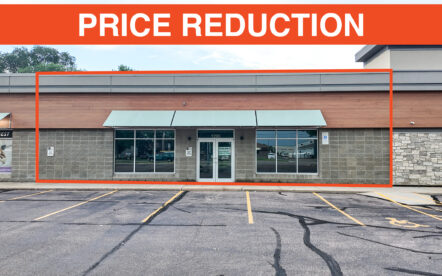
Gilrich Village | Suite 1200
1200 W. 41st St, Sioux Falls, SD 57105
Located near the intersection of 41st Street and Minnesota Avenue, this highly visible strip mall is surrounded by established national retailers including Costco, Dollar Tree, Office Depot, Planet Fitness, and Staples. This site benefits from high traffic counts, strong area co-tenancy, and proximity to I-229, less than one mile away.
5,040.00 SF
$16.00 / SF NNN
16 Photos
for Lease
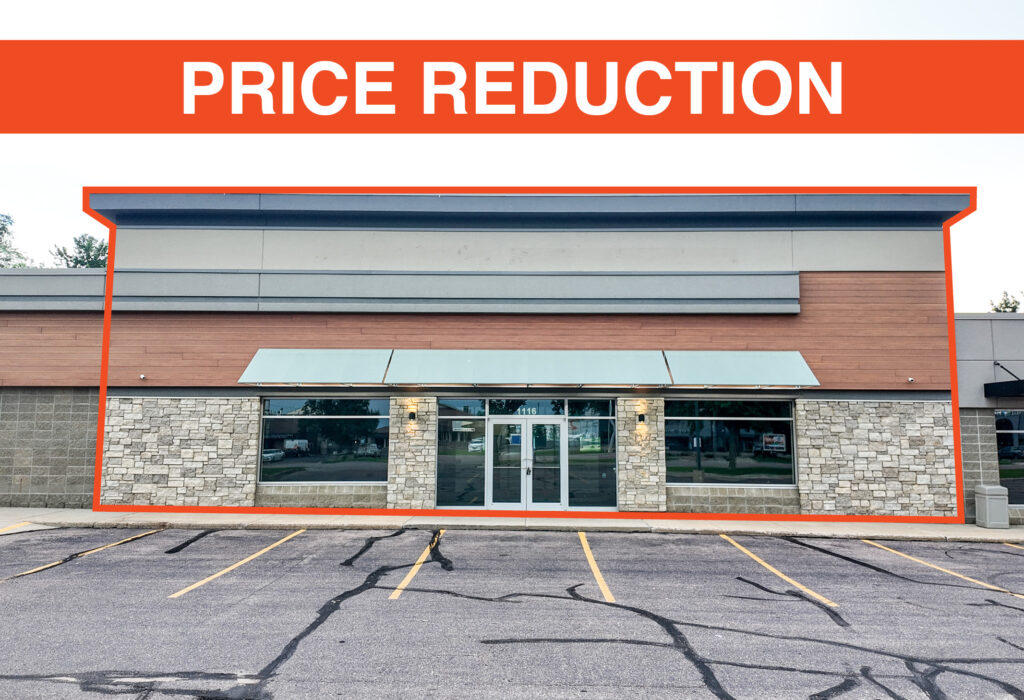
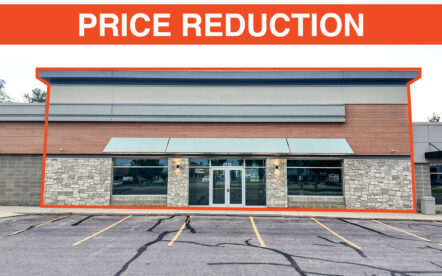
Gilrich Village | Suite 1116
1116 W 41st St, Sioux Falls, SD 57105
Located near the intersection of 41st Street and Minnesota Avenue, this highly visible strip mall is surrounded by established national retailers including Costco, Dollar Tree, Office Depot, Planet Fitness, and Staples. This site benefits from high traffic counts, strong area co-tenancy, and proximity to I-229, less than one mile away.
5,620.00 SF
$16.00 / SF NNN
14 Photos
for Lease
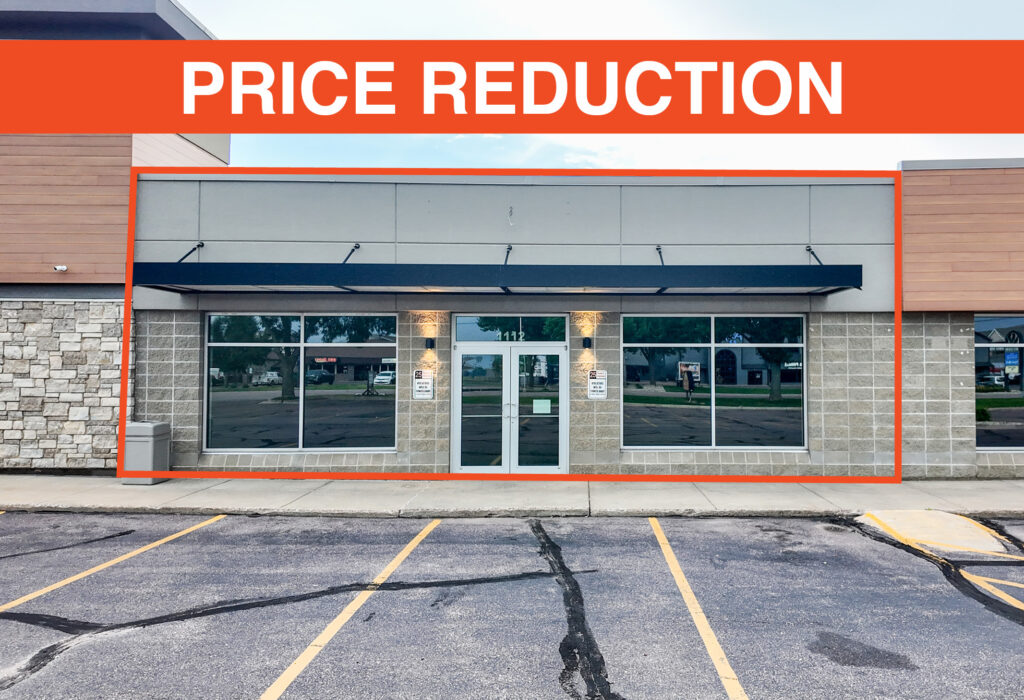
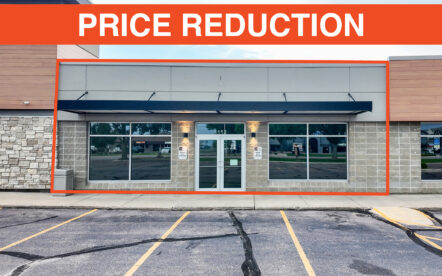
Gilrich Village | Suite 1112
1112 W 41st St, Sioux Falls, SD 57105
Located near the intersection of 41st Street and Minnesota Avenue, this highly visible strip mall is surrounded by established national retailers including Costco, Dollar Tree, Office Depot, Planet Fitness, and Staples. This site benefits from high traffic counts, strong area co-tenancy, and proximity to I-229, less than one mile away.
3,600.00 SF
$16.00 / SF NNN
13 Photos
for Lease
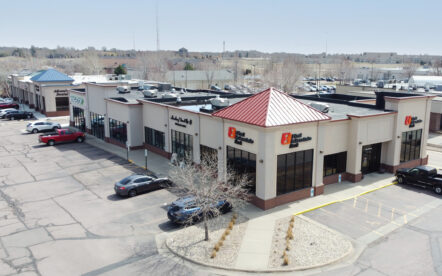
Gilrich Village
1110 – 1224 W. 41st Street, Sioux Falls, SD 57105
Located near the intersection of 41st Street and Minnesota Avenue, this highly visible strip mall is surrounded by established national retailers including Costco, Dollar Tree, Office Depot, Planet Fitness, and Staples. This site benefits from high traffic counts, strong area co-tenancy, and proximity to I-229, less than one mile away.
2,262.00 – 17,460.00 SF
$16.00 / SF NNN
4 Photos
for Sale
The Shoppes at 57th | Retail Investment
3601 W. 57th Street, Sioux Falls, SD 57108
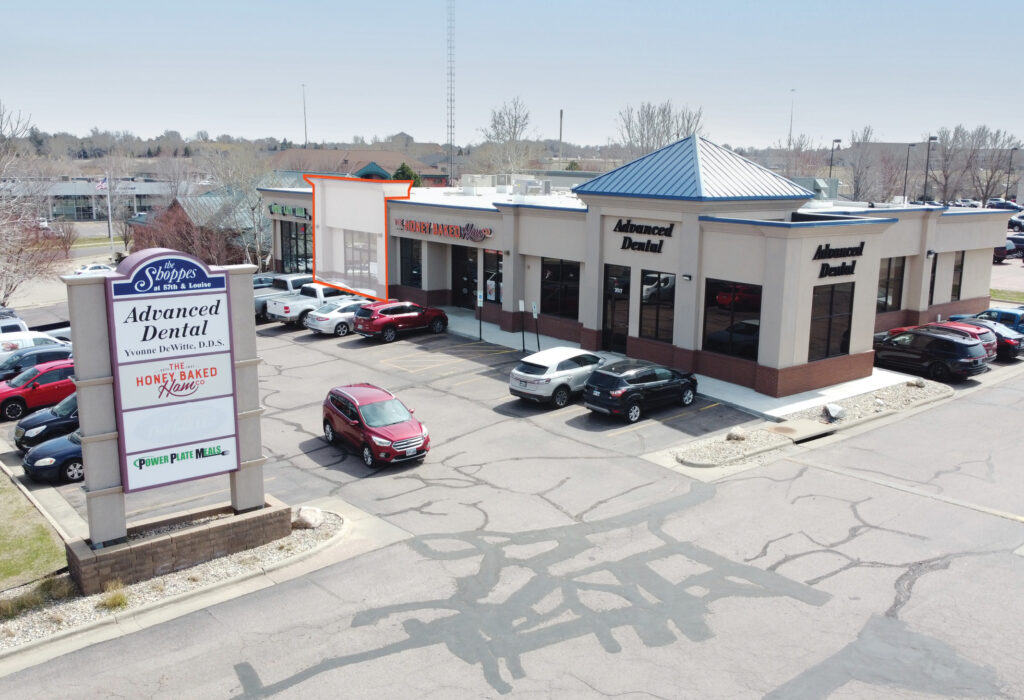
Lloyd Companies is pleased to present the opportunity to acquire an investment opportunity at The Shoppes at 57th & Louise. This offering includes three retail condos currently occupied by a diverse mix of tenants: Wingstop, Healing Touch Massage, Power Plate Meals, Advanced Dental, and The Honey Baked Ham Co. Existing tenants maintain strong leases with long-term plans in place, creating stability for future ownership. One vacant suite in shell condition provide potential to draw a range of tenants, or an owner-occupant opportunity. 7.37% cap rate.
15,924.00 SF
$3,960,000
11 Photos
for Lease
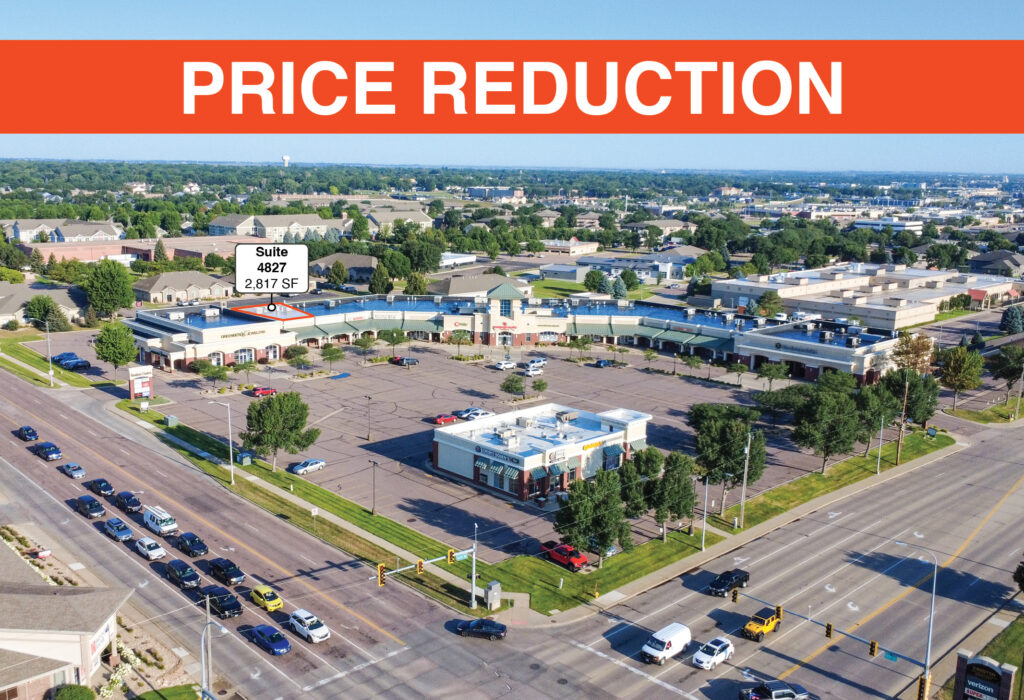
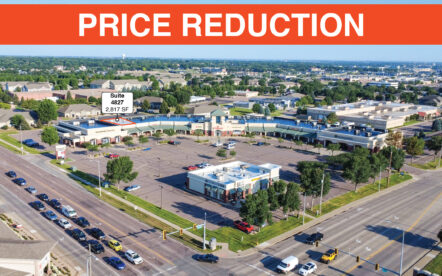
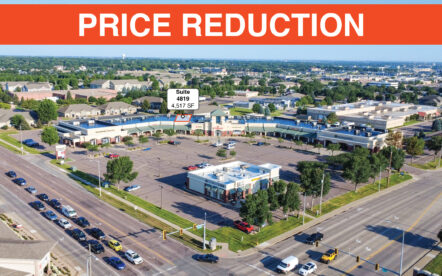
Beakon Centre | Suite 4827
4827 S. Louise Ave, Sioux Falls, SD 57106
Premier shopping center located at the intersection of 57th & Louise Avenue. Anchored by Pomegranate Market, this center is surrounded by major retail destinations like The Empire Shopping District and Village on Louise. Less than half a mile from I-229, this location is home to a mix of quality office & medical tenants, and numerous multi-family residences.
2,817.00 SF
$16.00 / SF NNN
11 Photos
for Lease
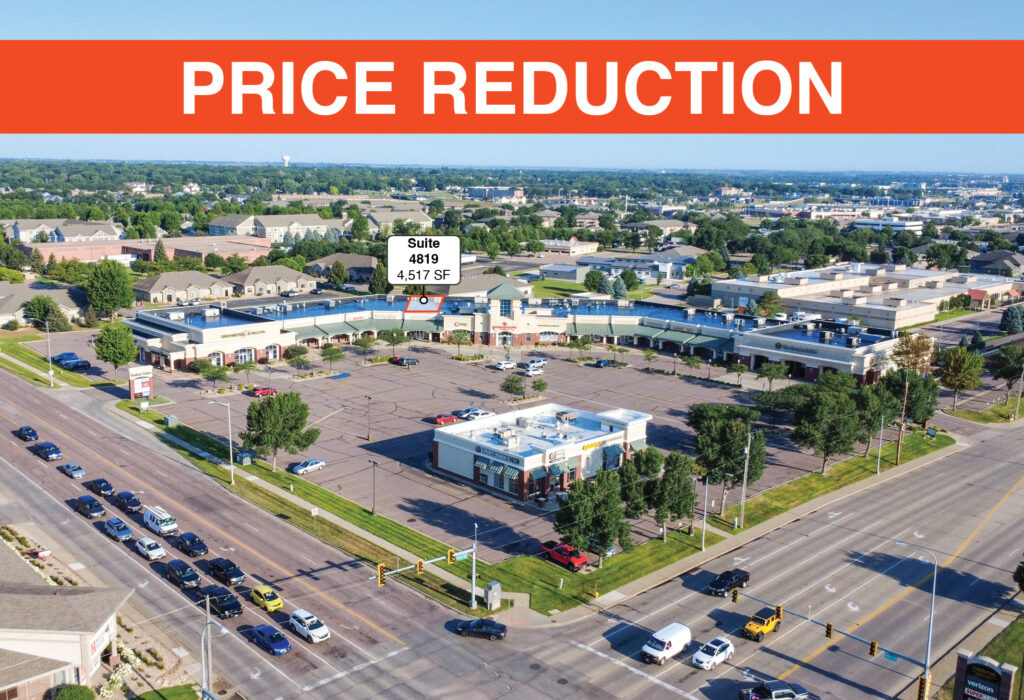
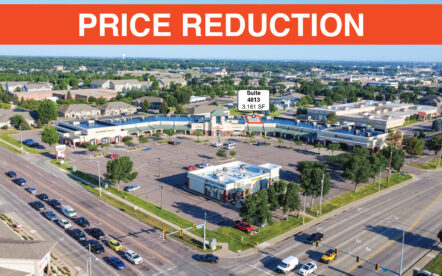
Beakon Centre | Suite 4819
4819 S Louise Ave, Sioux Falls, SD 57106
Premier shopping center located at the intersection of 57th & Louise Avenue. Anchored by Pomegranate Market, this center is surrounded by major retail destinations like The Empire Shopping District and Village on Louise. Less than half a mile from I-229, this location is home to a mix of quality office & medical tenants, and numerous multi-family residences.
4,517.00 SF
$16.00 / SF NNN
9 Photos
for Lease
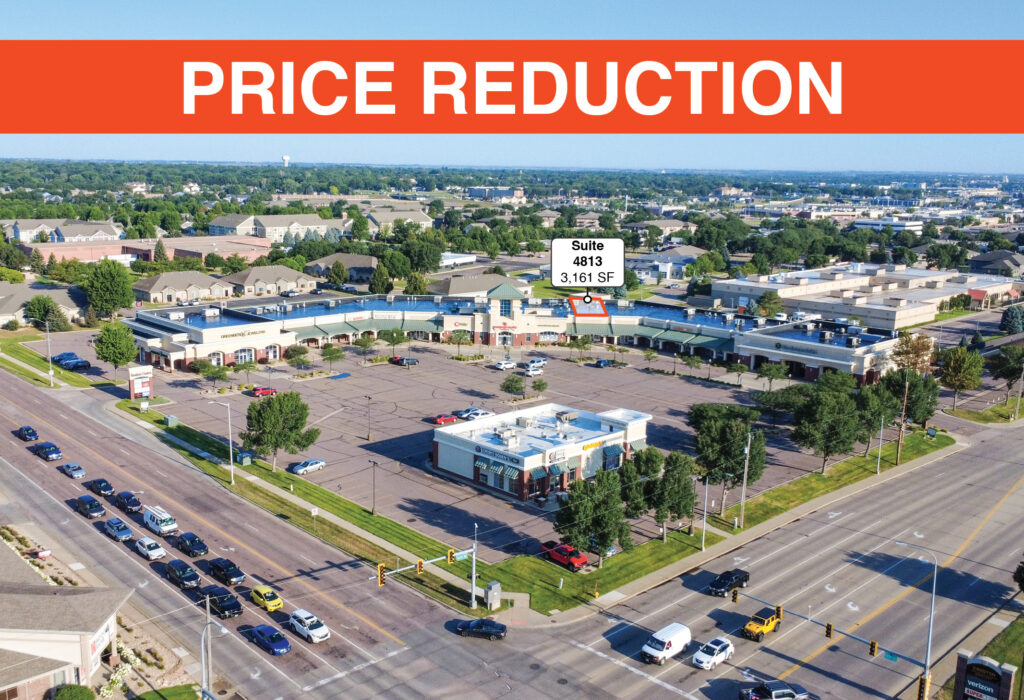
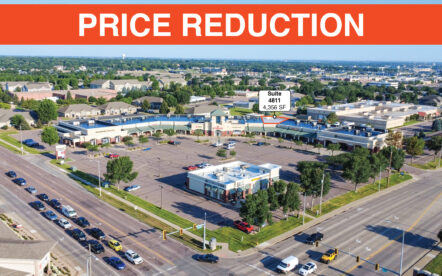
Beakon Centre | Suite 4813
4813 S Louise Ave, Sioux Falls, SD 57106
Premier shopping center located at the intersection of 57th & Louise Avenue. Anchored by Pomegranate Market, this center is surrounded by major retail destinations like The Empire Shopping District and Village on Louise. Less than half a mile from I-229, this location is home to a mix of quality office & medical tenants, and numerous multi-family residences.
3,161.00 SF
$16.00 / SF NNN
11 Photos
for Lease
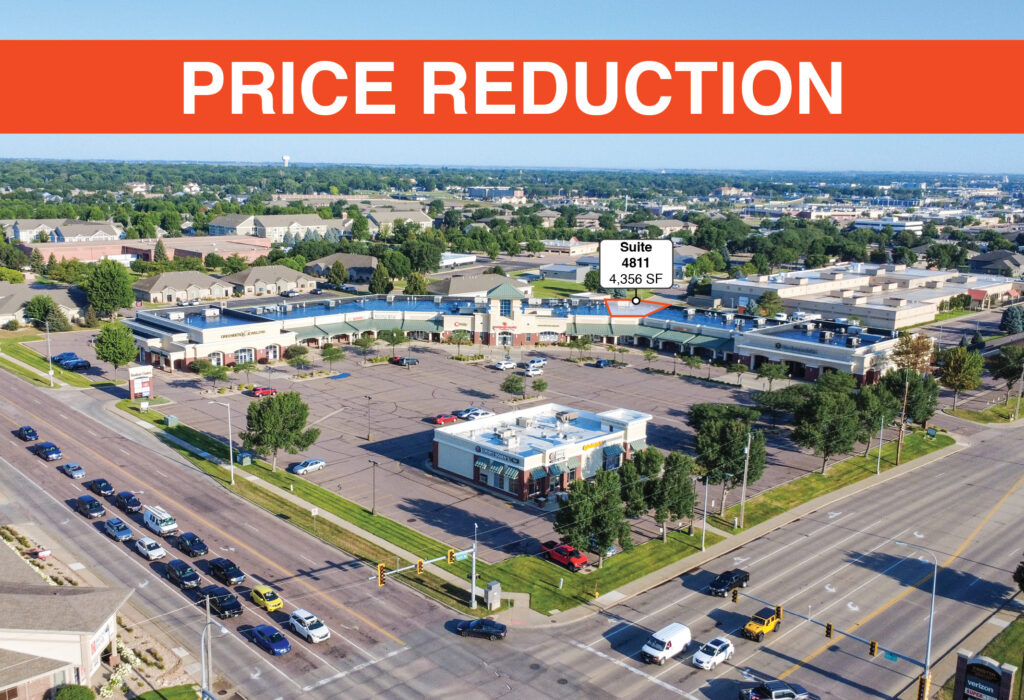
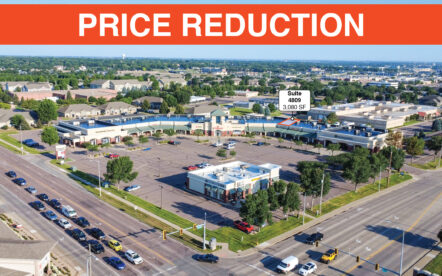
Beakon Centre | Suite 4811
4811 S Louise Ave, Sioux Falls, SD 57106
Premier shopping center located at the intersection of 57th & Louise Avenue. Anchored by Pomegranate Market, this center is surrounded by major retail destinations like The Empire Shopping District and Village on Louise. Less than half a mile from I-229, this location is home to a mix of quality office & medical tenants, and numerous multi-family residences.
4,356.00 SF
$16.00 / SF NNN
8 Photos
for Lease
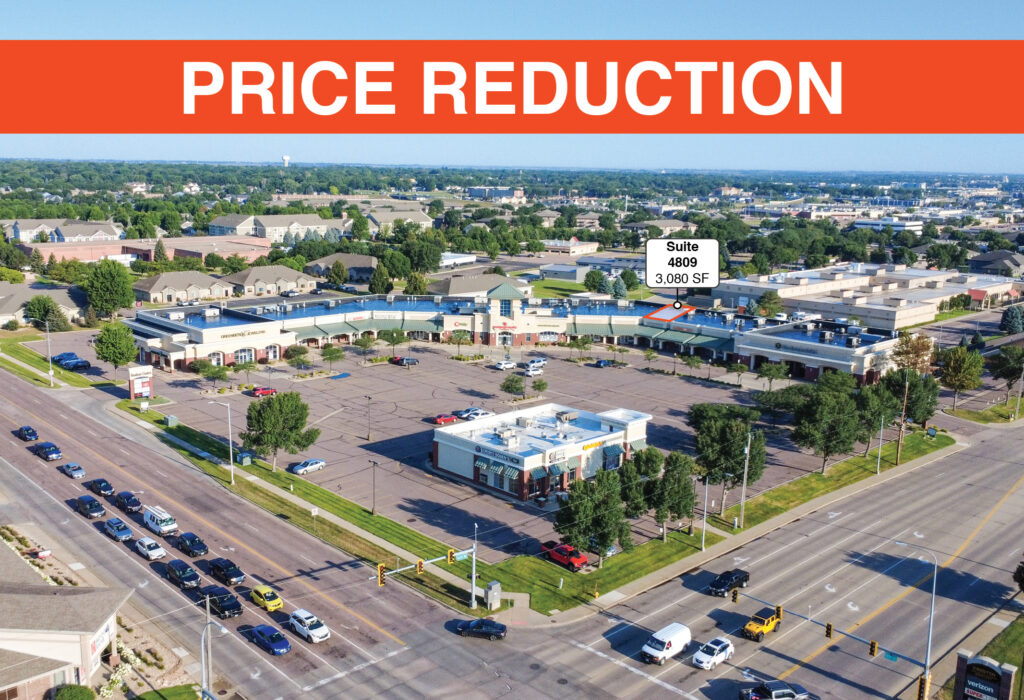
Beakon Centre | Suite 4809
4809 S Louise Ave, Sioux Falls, SD 57106
Premier shopping center located at the intersection of 57th & Louise Avenue. Anchored by Pomegranate Market, this center is surrounded by major retail destinations like The Empire Shopping District and Village on Louise. Less than half a mile from I-229, this location is home to a mix of quality office & medical tenants, and numerous multi-family residences.
3,080.00 SF
$16.00 / SF NNN
7 Photos
for Lease
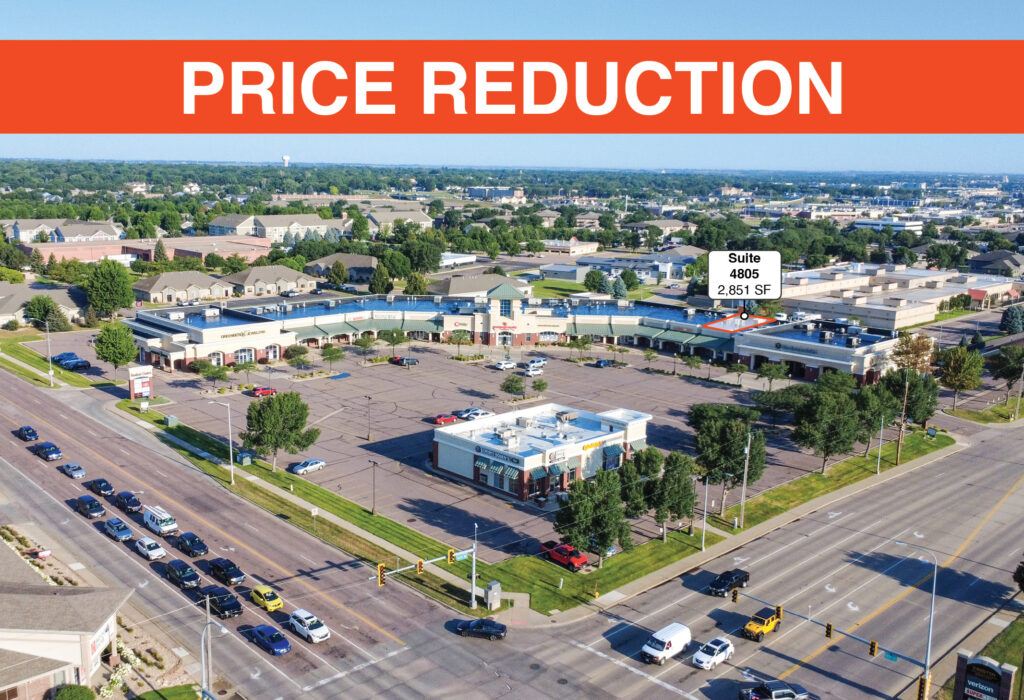
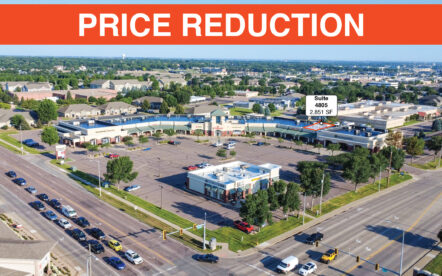
Beakon Centre | Suite 4805
4805 S Louise Ave, Sioux Falls, SD 57106
Premier shopping center located at the intersection of 57th & Louise Avenue. Anchored by Pomegranate Market, this center is surrounded by major retail destinations like The Empire Shopping District and Village on Louise. Less than half a mile from I-229, this location is home to a mix of quality office & medical tenants, and numerous multi-family residences.
2,851.00 SF
$16.00 / SF NNN
9 Photos
for Lease
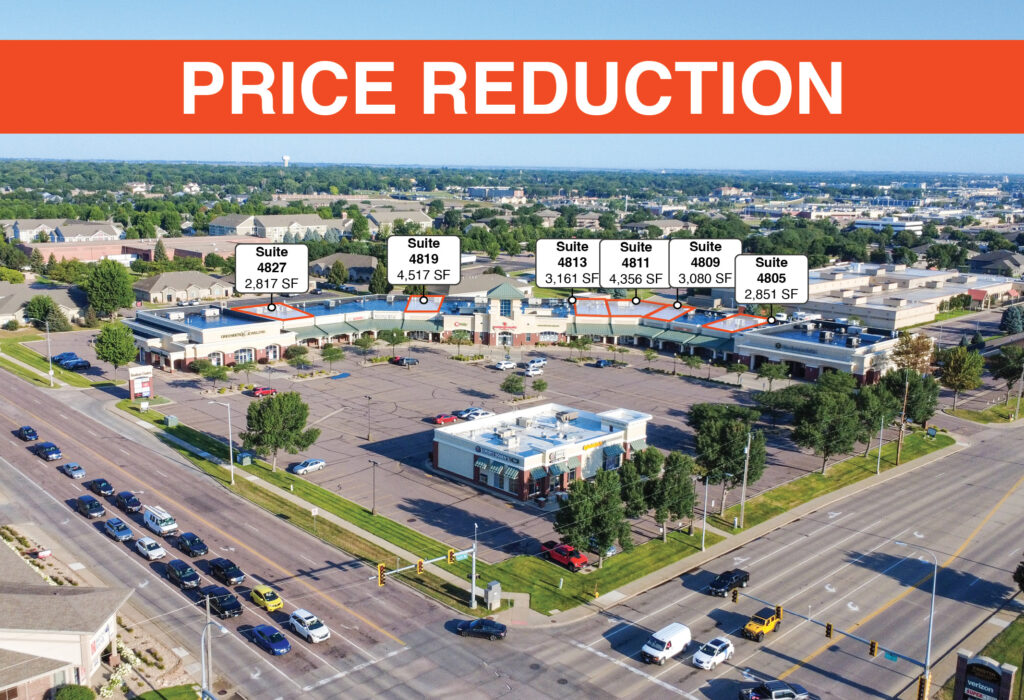
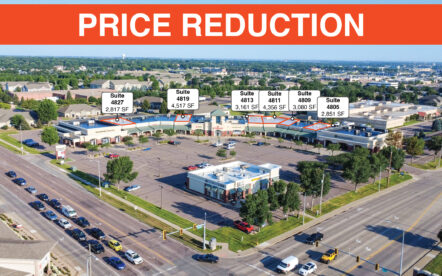
Beakon Centre
4805 – 4827 S Louise Ave, Sioux Falls, SD 57106
Premier shopping center located at the intersection of 57th & Louise Avenue. Anchored by Pomegranate Market, this center is surrounded by major retail destinations like The Empire Shopping District and Village on Louise. Less than half a mile from I-229, this location is home to a mix of quality office & medical tenants, and numerous multi-family residences.
2,817.00 – 10,597.00 SF
$16.00 / SF NNN
11 Photos
for Lease
600 S. Main Avenue
600 S Main Avenue, Suite 103, Sioux Falls, SD 57104
Fantastic location on the southeast corner of 14th Street & Main Avenue. This building is situated just outside of the downtown boundaries, benefiting from direct proximity to desirable amenities, while also enjoying strong connectivity via Minnesota Avenue and 10th Street.
3,800.00 SF
$20.00 / SF NNN
4 Photos
for Lease
Tea Retail
103 W. 1st Street, Tea, SD 57064
This property sits on the hard corner of W 1st Street and N Main Ave in Tea, South Dakota, just 3 miles off I-29. Conveniently near many of the cities’ services and attractions like the Police Department, City Hall, American Legion, Community Center, Tea Athletic Complex, multiple city parks, and the Sky Lounge.
1,397.00 SF
$11.00 / SF NNN
4 Photos
for Sale
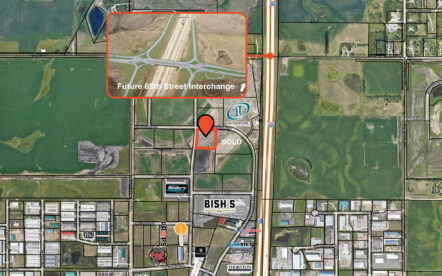
Bakker Landing Land III
TBD Bakker Landing, Tea, SD 57064
Commercial land located off 271st Street in Tea, SD near the 271st Street and Interstate 29 intersection. Bakker Landing is an expanding 270-acre development with the intention of providing a connection between the suburb and Sioux Falls.
2.77 Acres
$11.00 / SF
2 Photos
for Sale
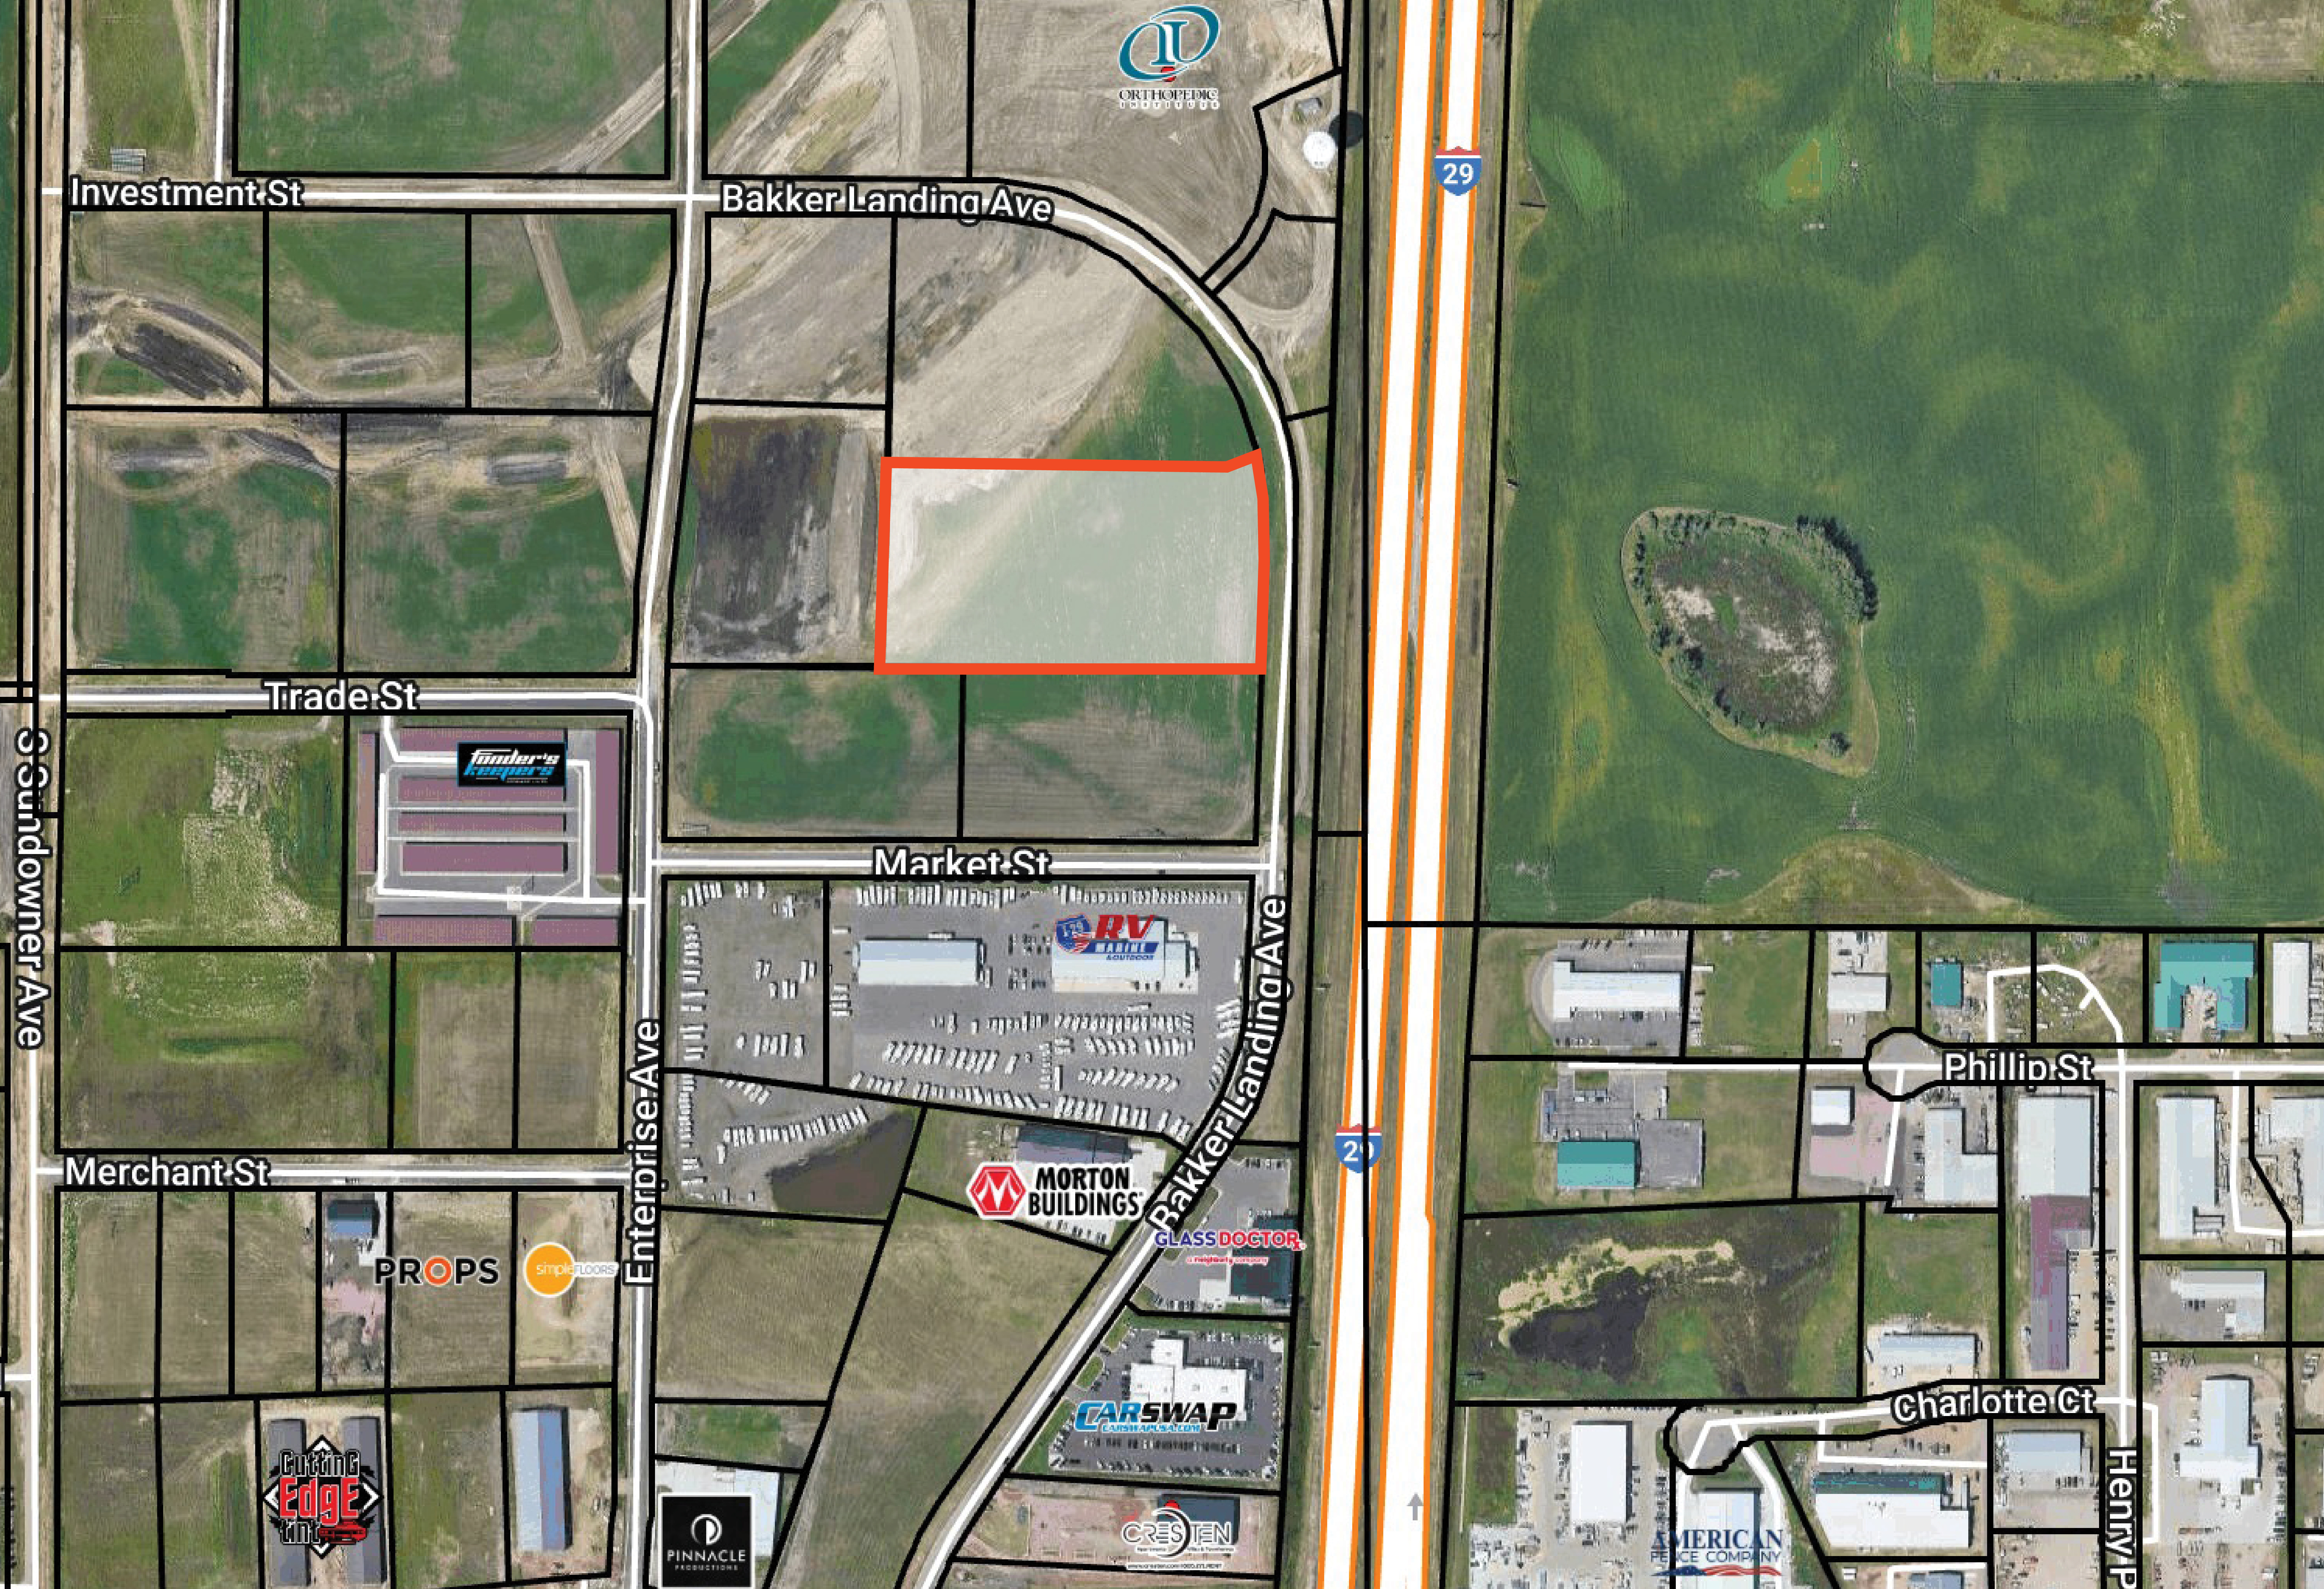
Bakker Landing Land II
TBD Bakker Landing, Tea, SD 57064
Commercial land located off 271st Street in Tea, SD near the 271st Street and Interstate 29 intersection. This parcel enjoys the benefits of interstate exposure. Bakker Landing is an expanding 270-acre development with the intention of providing a connection between the suburb and Sioux Falls.
6.06 Acres
$10.00 / SF
2 Photos
for Sale

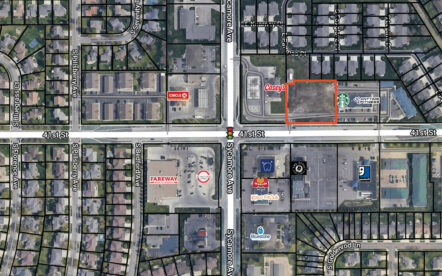
41st & Sycamore Land
4600 E 41st St, Sioux Falls, SD 57110
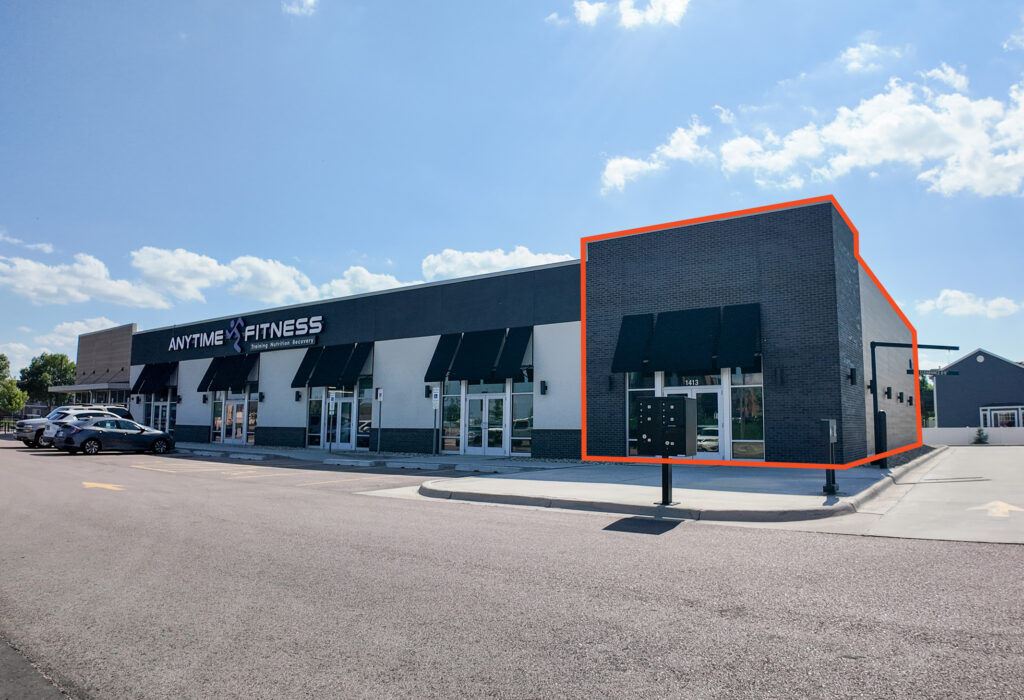
Join the booming east side of Sioux Falls along E 41st Street & S Sycamore Avenue. Located near the neighborhood grocer, Fareway Foods, a top-performing location nationwide, attracting 394k annual visits. Neighboring Sycamore Square I is home to Starbucks, a hair salon, and Anytime Fitness.
1.22 Acres
$18.00 / SF
7 Photos
for Lease
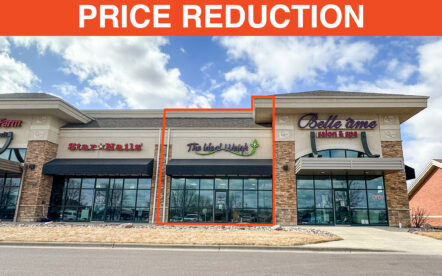
Quail Crest Shops
5109 S. Cliff Ave, Suite E, Sioux Falls, SD 57108
Quail Crest Shops offers a 1,652 SF office/retail suite for lease along the busy Cliff Avenue corridor in Sioux Falls. The space features a flexible floor plan with an open showroom, two private offices, storage areas, and a private restroom. Built in 2006, the property provides excellent visibility, monument and building signage, and free surface parking for both guests and employees.
1,652.00 SF
$16.00 / SF NNN
2 Photos
for Sale
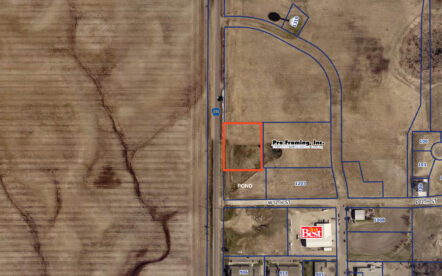
North Oaks Industrial Park
1008 N Oaks Ave, Hartford, SD 57033
Industrial lot available in Hartford, South Dakota, within the newly developed 40-acre North Oaks Industrial Park. Located north of SD Highway 38 and Western Avenue, this parcel sits just one mile north of I-90, with direct access and excellent visibility from Western Avenue.
1.43 Acres
$4.25 / SF
16 Photos
for Lease
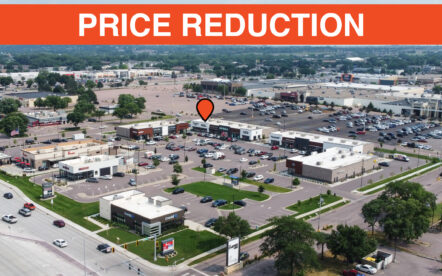
Empire Place Retail
4019 W 41st St, Sioux Falls, SD 57106
Join national retailers Chipotle Mexican Grill, Crumbl Cookie, Chase Bank, Verizon, Buff City Soap, Face Foundrie, Hallmark, Chick-fil-A, and more at Empire Place in Sioux Falls, SD. Suite 4019 is available now and offers a lobby, 7 rooms ideal for personal care services, 1 office, restroom, and a utility room.
1,618.00 SF
$26.00 / SF NNN
18 Photos
for Sale or Lease
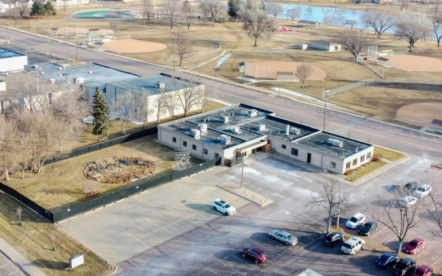
711 N Lake Ave
711 N Lake Ave, Sioux Falls, SD 57104
Enjoy excellent visibility and accessibility just off Russell Street & NW Avenue, which draws a combined 19,352 vehicles per day. This location is surrounded by premier attractions like the Denny Sanford Premier Center, Sioux Falls Convention Center, The Birdcage, Thunder Road, Terrace Park, Elmwood Golf Course, and Downtown Sioux Falls.
10,280.00 SF
$14.00 / SF NNN
18 Photos
for Sale or Lease
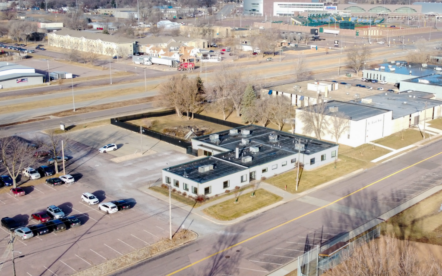
Office Building for Sale
711 N Lake Ave, Sioux Falls, SD 57104
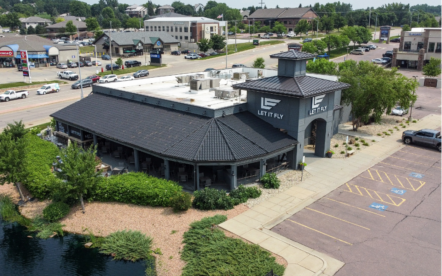
Lloyd Companies is proud to offer an exceptional opportunity for an owner-occupant investor to establish a business in a prime location with excellent visibility and accessibility off Russell Street and NW Avenue, where 19,352 vehicles pass daily. Featuring a flexible floor plan (formerly a daycare), 45 surface parking stalls, and monument signage, this space is move-in ready and customizable to suit various needs. Surrounded by key attractions, including the Denny Sanford Premier Center, Sioux Falls Convention Center, Terrace Park, Elmwood Golf Course, and Downtown Sioux Falls, this locations offers appeal. Nearby Terrace Park features scenic walking paths, baseball fields, the Japanese Gardens, an aquatic center, and tennis courts. The proximity to Laura Anderson Elementary, All City Elementary, and Axtell Middle School add to its appeal. Nearby businesses such as Stewart School, Urban Adventure Center, Bluestone Federal Credit Union, FastSigns, Casey’s, SportBowl, and Casa Del Ray further enhance the dynamic environment. This building is also available for lease.
10,280.00 SF
$1,450,000
12 Photos
for Sale or Lease
South Sioux Falls Restaurant
5001 S Western Ave, Sioux Falls, SD 57108
A premier restaurant opportunity on Sioux Falls’ thriving south side within The Bridges at 57th, one of the city’s central shopping destinations. This 9,206 SF property is available for sale or lease and offers an adaptable layout. Features a large dining area with seating for 350 guests, an expansive patio for 150, a full bar with multiple tap lines, a private casino room with a fireplace, and a versatile event or conference space. The building was constructed in 2005 and includes more than 95 dedicated parking stalls. FF&E may be negotiated separately.
9,207.00 SF
$3,250,000
15 Photos
for Lease
410 W 26th St
410 W. 26th St, Sioux Falls, SD 57105
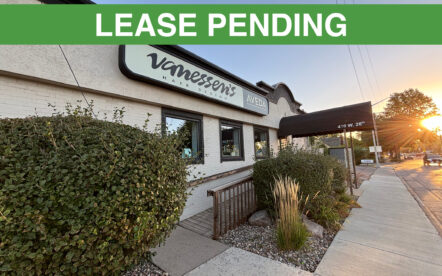
Built-out retail space available along 26th Street & Minnesota Avenue, offering quick access to central Sioux Falls. The suite is currently laid out as a salon with an open area and private rooms, allowing a user to step into a functional space or reimagine the footprint for another concept. Nearby amenities and proximity to both major health campuses support steady traffic throughout the day. The 26th/Minnesota intersection attracts a combined 38,776 VPD.
2,800.00 SF
$16.00 / SF NNN
13 Photos
for Lease
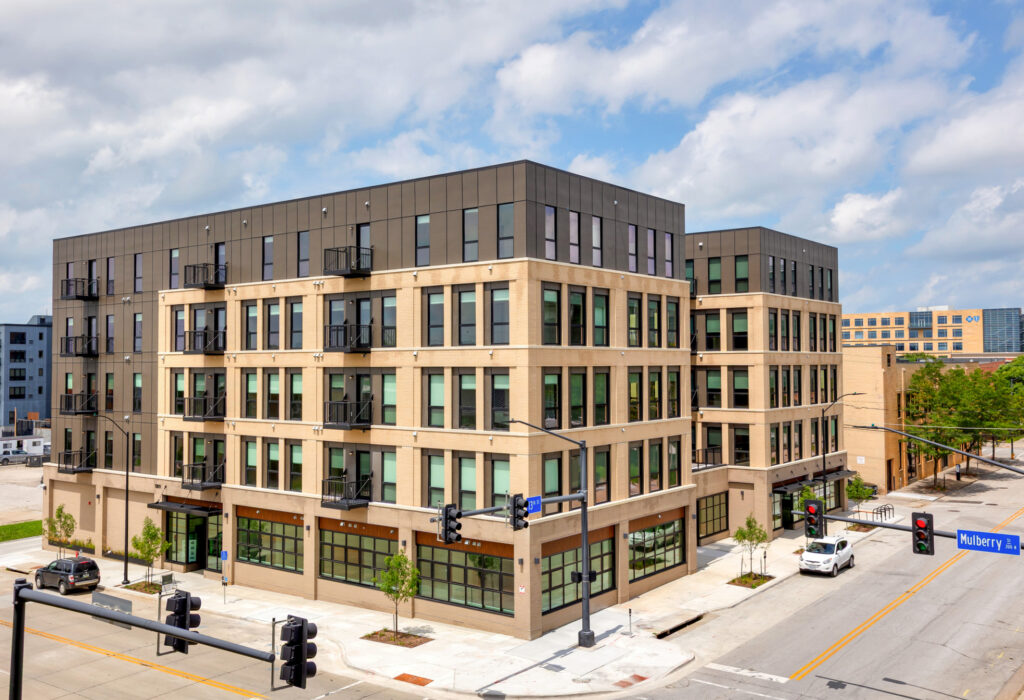
The Deco
1301 Mulberry St, Des Moines, IA, 50309
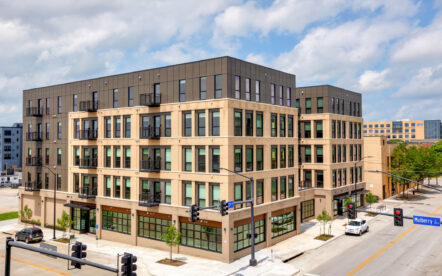
The Deco offers approximately 4,619 RSF of retail space for lease within a newly completed five-story mixed-use development in downtown Des Moines. Completed in 2025, the property includes 80 modern apartments and places tenants within walking distance of restaurants, entertainment, major employers and downtown amenities. The available space offers prominent ground-floor visibility with convenient access to street parking and nearby parking ramps, including the Nationwide ramp just 0.1 mile away.
3,755.00 SF
$20.00 / SF NNN
8 Photos
for Sale

6600 E Paddington St | Development Land
6600 E Paddington St, Sioux Falls, SD 57110
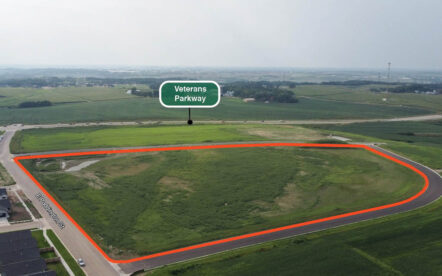
This land is located on the rapidly growing east side of Sioux Falls, conveniently less than 15 minutes from both Downtown Sioux Falls and Brandon, SD. Located along Veterans Parkway, this site offers excellent exposure from thousands of daily drivers. Veterans Parkway is designed to prepare Sioux Falls for 2050 transportation needs, connecting I-29 to I-90. The subject site is near Dawley Farm Village (7.2M annual visits), Menards, Chipotle, and Perkins.
15.02 Acres
$6.95 / SF
30 Photos
for Lease
Lumber Exchange | Suite 300
101 S Reid St, Suite 300, Sioux Falls, SD 57103
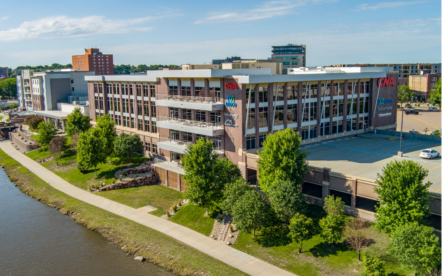
A fully-furnished, move-in ready office suite is now available in downtown Sioux Falls on the East Bank. Offering 15,820 SF +/- with flexible subdividing options in a polished aesthetic with Class A finishes. The floor plan features a large open area with workstations for over 100+ employees, private offices, conference rooms with whiteboard walls, a dedicated training room, and a break/lunch room with riverfront views. Lumber Exchange offers a professional office setting designed for productivity, recruitment, and long-place workplace efficiency.
5,025.00 – 15,820.00 SF
$22.00 / SF NNN
2 Photos
for Sale
T-Two Land
85th & Cliff Ave, Sioux Falls, SD 57108
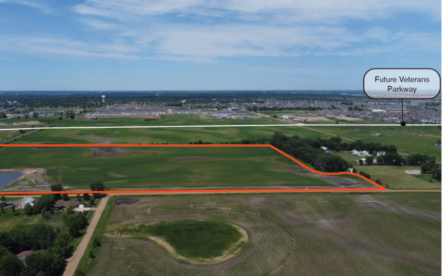
Prime development land located along 85th Street, just south of SD HWY-100 and east of Cliff Avenue. SD HWY-100 connects to the future Veterans Parkway, which will mirror I-229, connecting I-29 to I-90.
57.21 Acres
$85,000 / Acre
12 Photos
for Lease
8th & Fairfax Warehouse
1001 E 8th Street, Sioux Falls, SD 57103
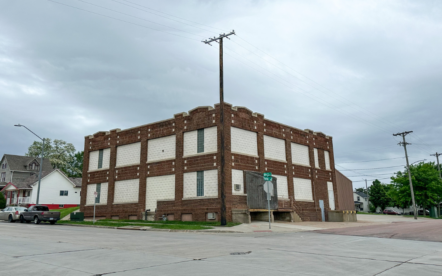
Located along E 8th St, at the hard corner of 8th St & Fairfax Ave, this property is highly accessible with Cliff Ave, 10th St, and Phillips Ave just moments away. 8th & Fairfax has close access to all major transportation roadways and the BNSF railway for all your business needs. This building is situated just 3 blocks from a large future development.
8,855.00 SF
$3,100 / Mo. NNN (main level) ; $4,500 / Mo. NNN (building)
3 Photos
for Lease
41st & Veterans Strip Mall
5701 E. 41st St, Sioux Falls, SD 57110

Future retail strip mall opportunity located at the intersection of East 41st Street and Veterans Parkway in Sioux Falls. Offering 1,500 – 12,200 SF +/- with flexible sizing options, this new development is designed to serve the rapidly expanding east side residential base and growing regional traffic corridor. The property is surrounded by established and growing neighbors including B&G MilkyWay, SportGames Center, Truks-N-Trykes Playcare, Valvoline Oil, Kwik Star, Circle K, and Harr & Lemme, along with proximity to Harmodon Park (341K annual visits).
1,500.00 – 12,200.00 SF
$25 – $31 / SF NNN
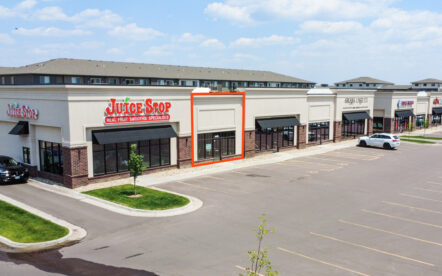
6 Photos
for Lease
Stadium Crossing II
1408 E. 69th St, Sioux Falls, SD 57108
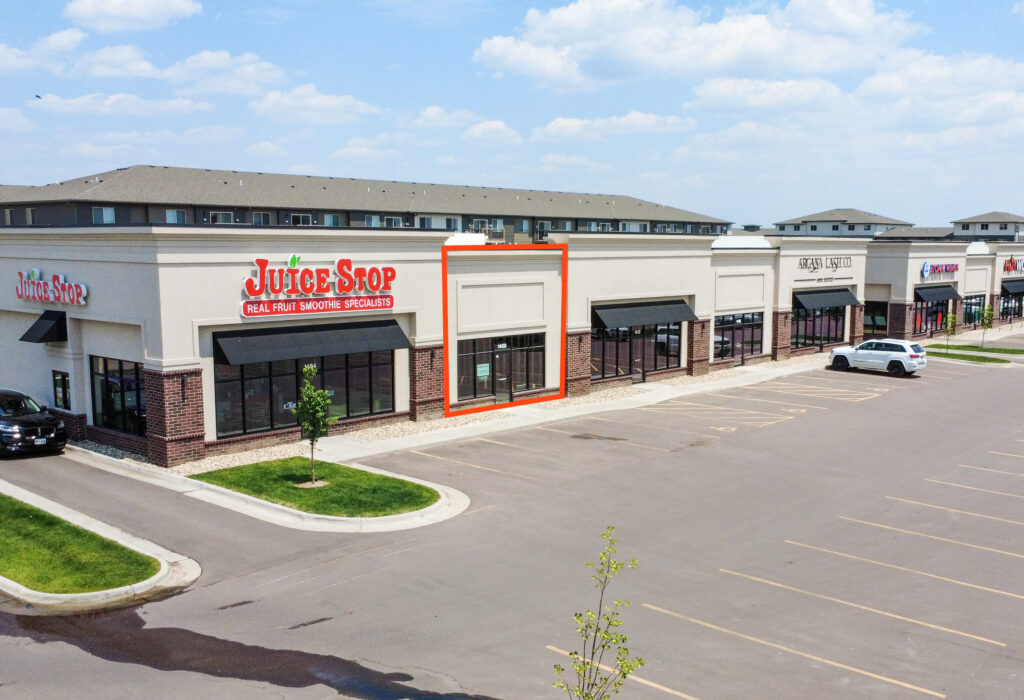
Stadium Crossing II offers 1,145 SF of retail space for lease near East 69th Street and Cliff Avenue in south Sioux Falls. The suite is in shell condition and ready for tenant build-out, with 12’ ceilings, a $25.00/SF tenant improvement allowance and shared front and rear parking. Co-tenants include Juice Stop, Acrana Lash Co. + Suites and The Back Nine, with nearby users including Starbucks, Casey’s, B&G Milkyway, HOTWORX and VanLaecken Orthodontics.
1,145.00 SF
$21 / SF NNN
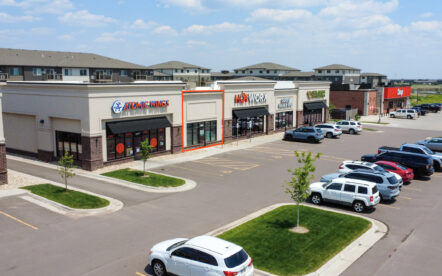
7 Photos
for Lease
Stadium Crossing I
1506 E. 69th St, Sioux Falls, SD 57108
Stadium Crossing I offers a 1,010 SF retail suite for lease near East 69th Street and Cliff Avenue in south Sioux Falls. The suite is in shell condition and ready for tenant build-out, with 12’ ceilings, a $25.00/SF tenant improvement allowance and shared front and rear parking. Positioned across from the University of Sioux Falls Sports Complex and Sioux Falls Christian School, the property is surrounded by a growing residential base and a strong mix of retail, restaurant and service users.
1,010.00 SF
$21.00 / SF NNN
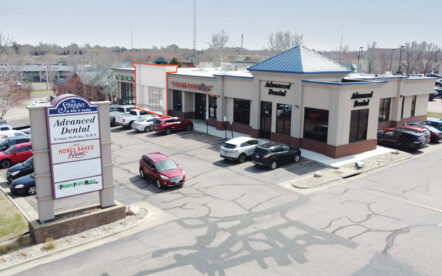
8 Photos
for Lease
57th & Louise Retail
3511 W 57th St, Sioux Falls, SD 57108
Located at the intersection of 57th Street and Louise Avenue, this space offers excellent access to I-29 & I-229. Less than 1-mile from The Empire Mall and Empire Place, which are anchored by Dillards, Dick’s Sporting Goods, Chick-Fil-A, and much more.
2,400.00 SF
$19.00 / SF NNN
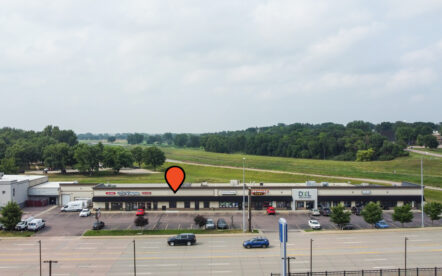
8 Photos
for Lease
Greenway Mall – Suite 100
3508 W 41st St, Suite 100, Sioux Falls, SD 57106
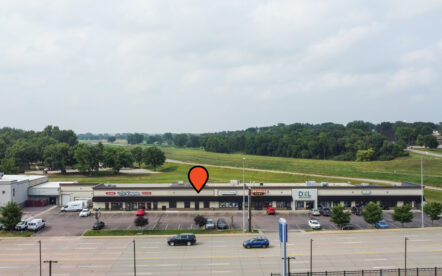
Located in the heart of Sioux Falls’ premier retail corridor, this 2,014 RSF suite at Greenway Mall offers high visibility, steady traffic, and a flexible layout to fit a variety of retail or service uses. The space features a large open sales floor, storage area, and private restroom, with the option to combine with the neighboring suite for an expanded footprint. Pylon and building signage opportunities ensure excellent brand exposure in this well-established shopping center.
2,014.00 SF
$14.00 / SF NNN
8 Photos
for Lease
Greenway Mall
3508 W 41st St, Sioux Falls, SD 57106
Suite available within Greenway Mall along Sioux Falls’ prime 41st Street retail corridor. This 2,346 RSF suite offers strong visibility, high traffic counts, and proximity to major destinations. The floor plan features a large open area, private room, and restrooms, with the option to lease a neighboring suite for additional space. Pylon and building signage opportunities enhance brand exposure in one of the city’s most established shopping areas.
2,248.00 SF
$14.00 / SF NNN
1 Photo
for Sale or Lease
1701 S Ellis Road
1701 S Ellis Road, Sioux Falls, SD 57106

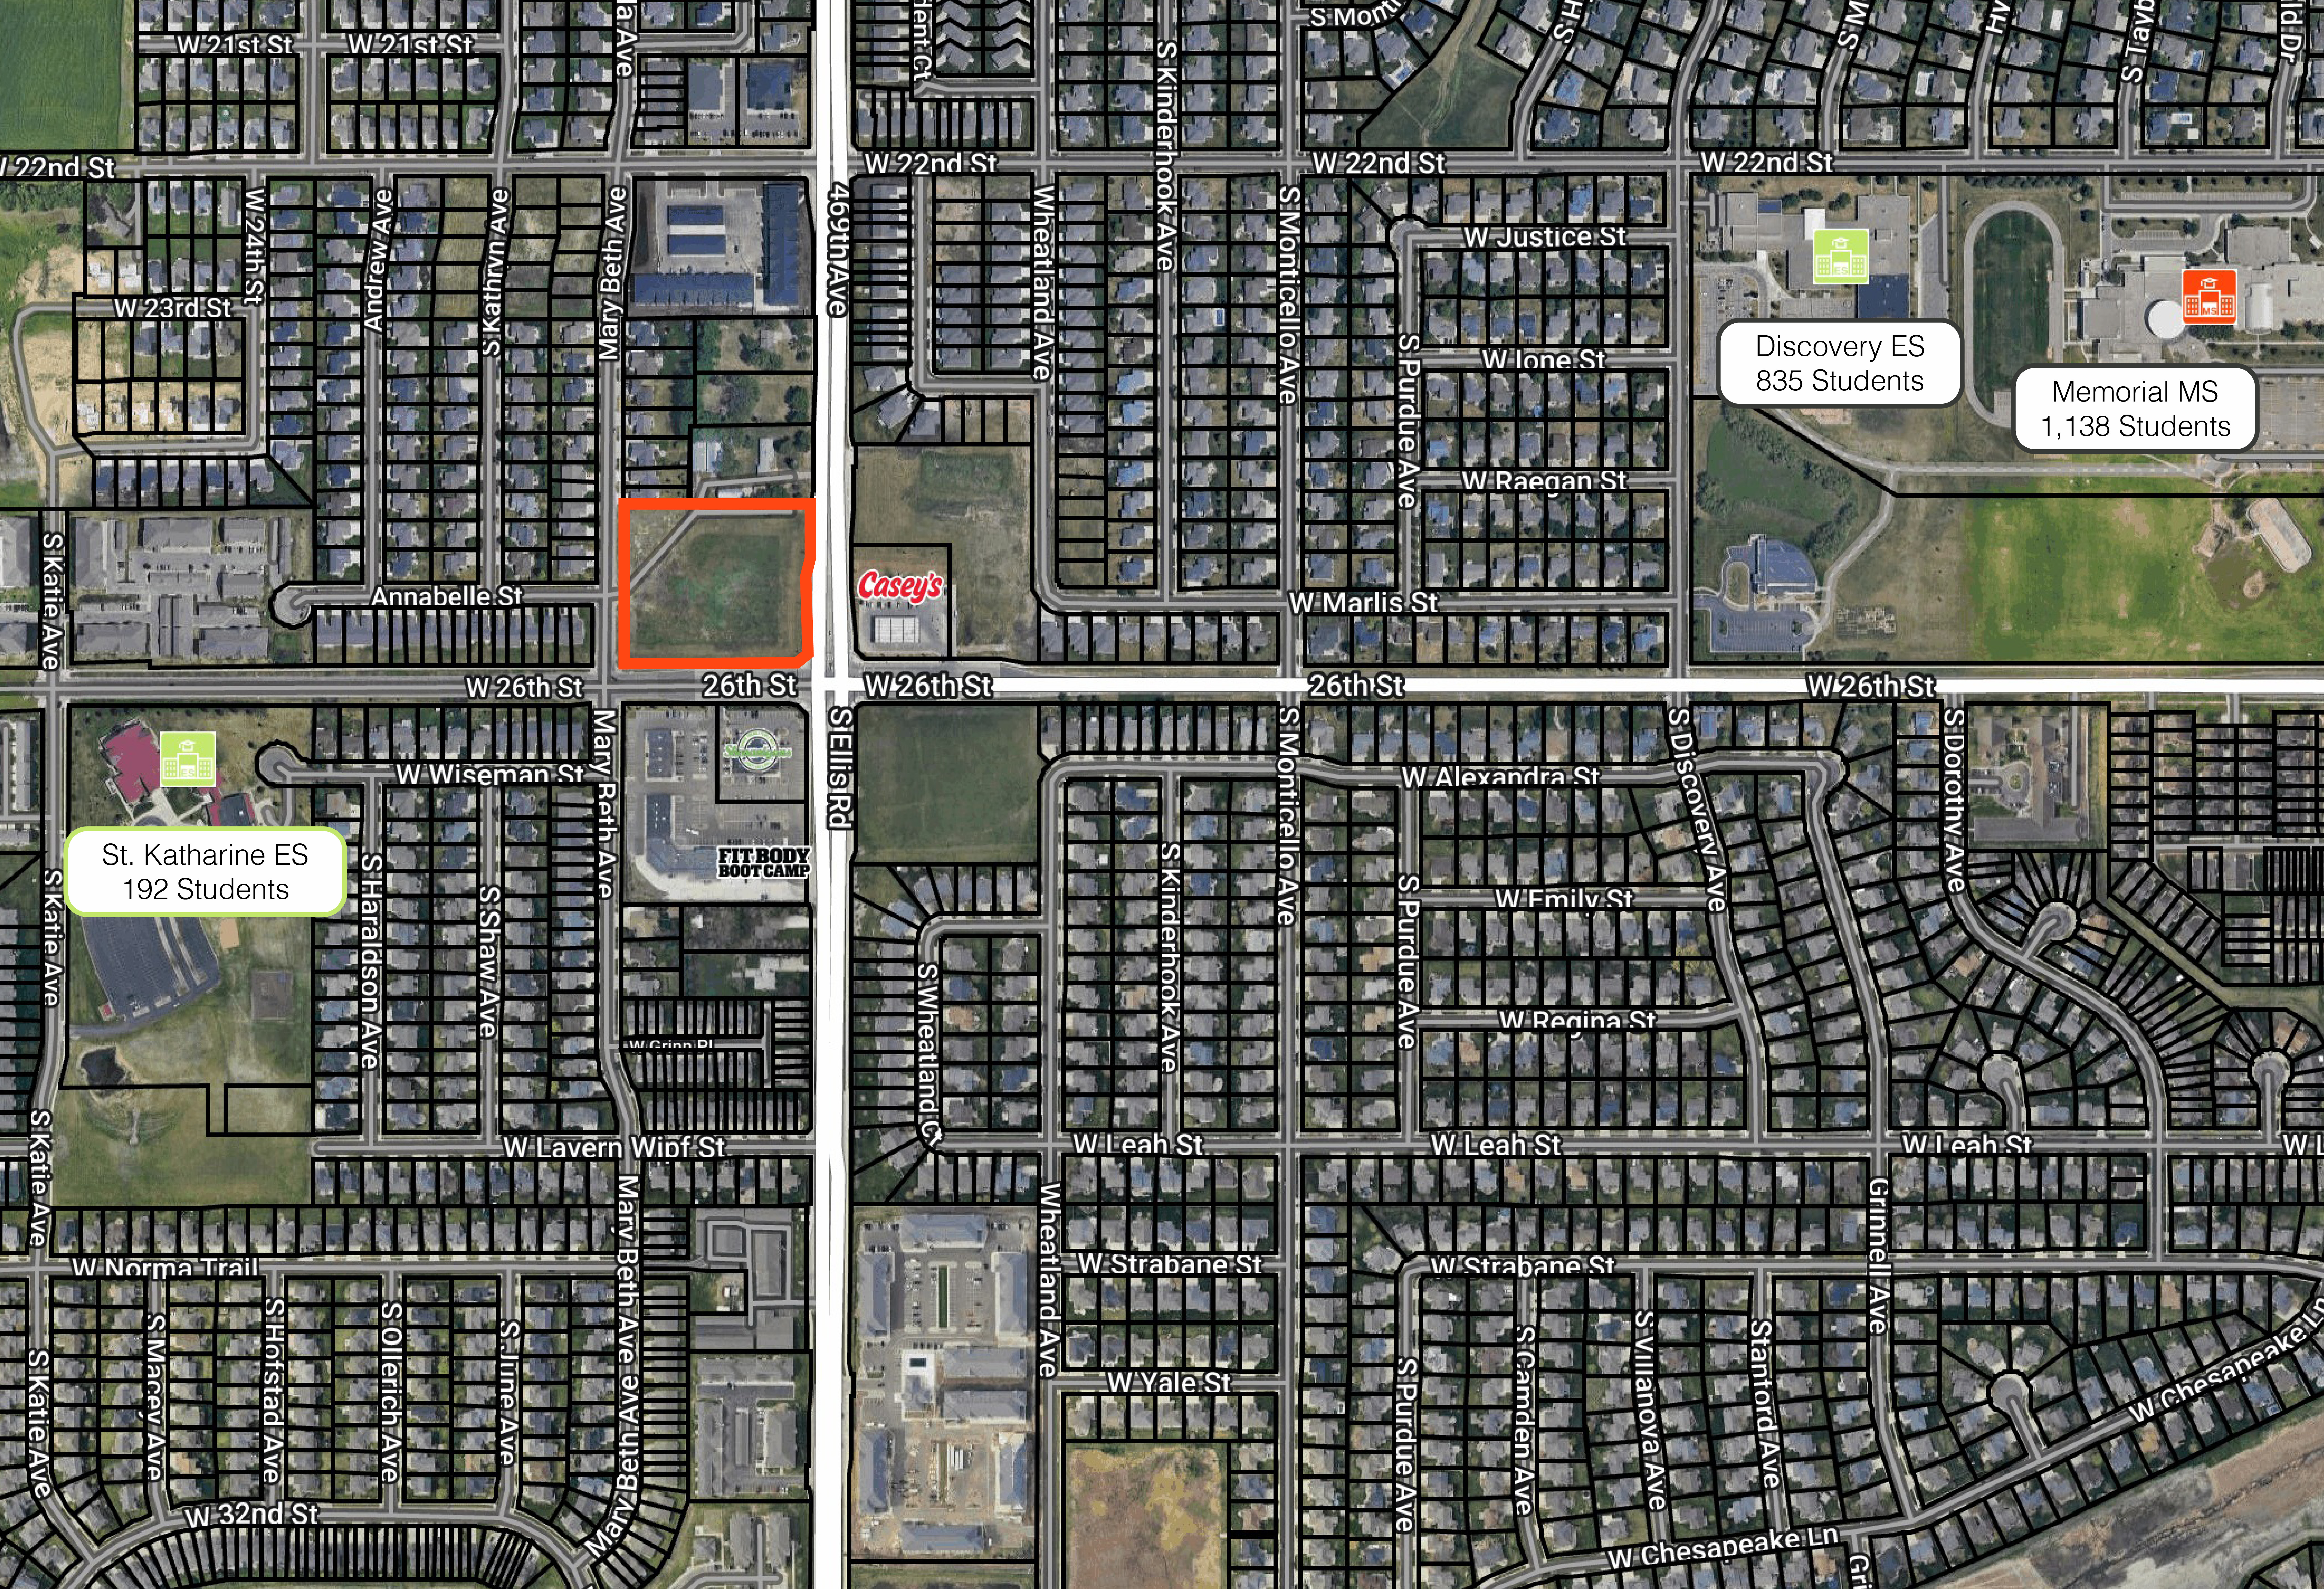
Located on the hard corner of S Ellis Road and W 26th Street in western Sioux Falls, this land is surrounded by an abundance of educational facilities, employers, and residential developments. It benefits from direct proximity to key neighborhood amenities like Fareway Foods and the Westside Recreation Center.
4.38 Acres
Contact Broker
3 Photos
for Sale
Bakker Landing Land
2030 Trade Street, Tea, SD 57064
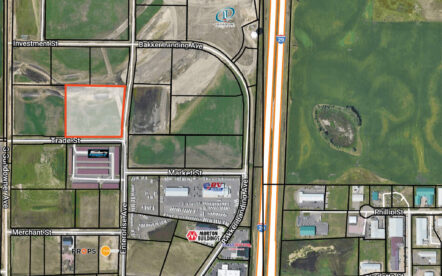
Commercial land located just off 271st Street in Tea, SD near the 271st Street and Interstate 29 intersection. This parcel is within Bakker Landing, an expanding 270-acre development designed with the intention of providing a connection between the suburb and Sioux Falls. Sizing is flexible and may be subdivided.
1.30 – 6.09 Acres
$7.25 – $8.50 / SF
7 Photos
for Sale
Hartford Land
Colton Rd & Hwy 38 Hartford, SD 57033
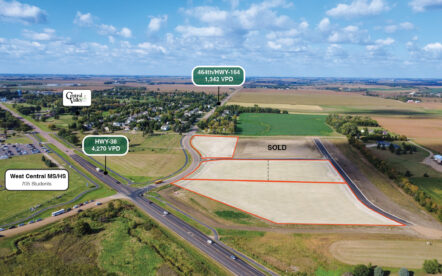
Development land available in Hartford, South Dakota, just 10 miles west of Sioux Falls. The site offers a balance of small-town atmosphere and proximity to major city amenities. Positioned along Highway 38 and near I-90, the property benefits from steady traffic, strong residential growth, and access to utilities. Parcels range in size with the potential to subdivide into 1.0-acre sites. Zoned Community Commercial and Residential.
1.59 – 9.87 Acres
$6.75 – $8.00 / SF
20 Photos
for Lease
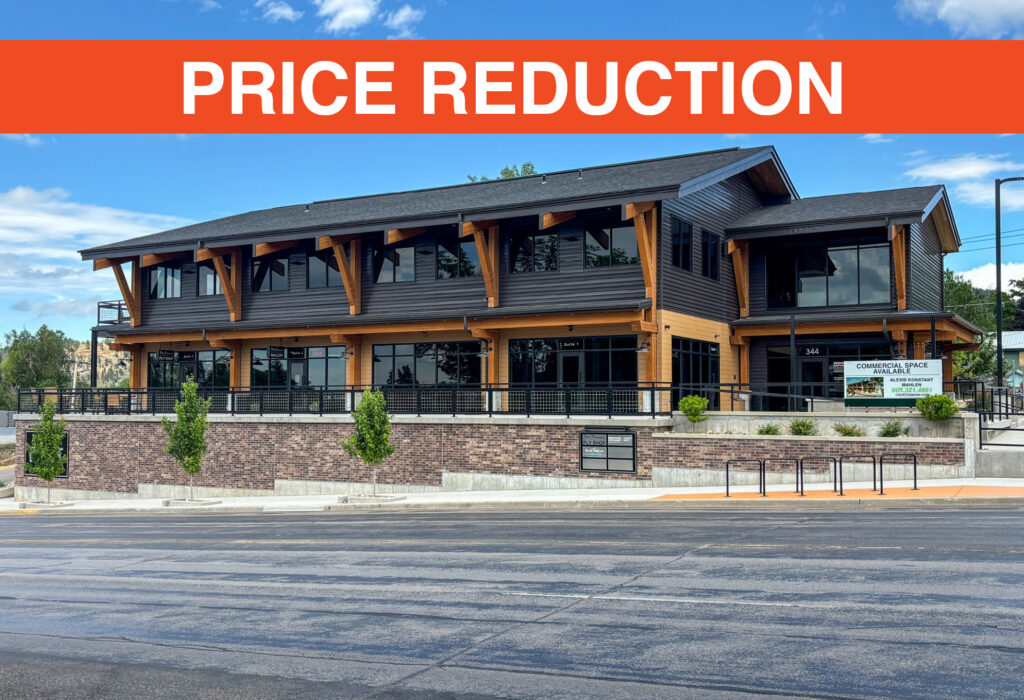
The Point On Main Street
344 N Main Street, Spearfish, SD 57783
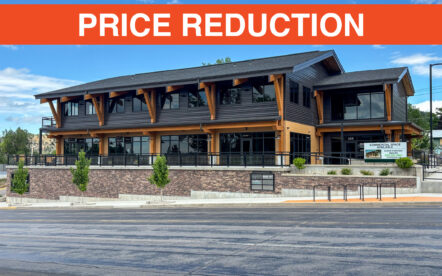
The Point on Main Street delivers brand-new, customizable retail/office space on Spearfish’s Main Street with strong visibility and walkability. Main level availability with building and directory signage, and a TI allowance to match your concept. On-site parking (22 stalls), C-1 zoning, and co-tenancy with Finn Provisions, Berkshire Hathaway, American Family Insurance, and USPh create a strong environment on the edge of downtown.
2,154.00 SF
$26 / SF NNN
5 Photos
for Sale or Lease
77th & Cliff Land
1307 E 77th Street, Sioux Falls, SD 57108
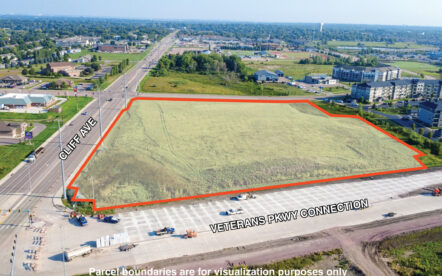
Premier land for sale at the corner of Veterans Parkway and Cliff Avenue. The area continues to transform with major infrastructure investment through the Veterans Parkway extension that will complete the connection between I-29 and I-90. Cliff Avenue serves as a primary connection to Harrisburg, supporting steady demand and increasing traffic. Zoned: C-2; buildable area of 7.72 Acres +/-.
9.39 Acres
Contact Broker
14 Photos
for Lease
Block 5 Retail
525 St Joseph Street, Rapid City, SD
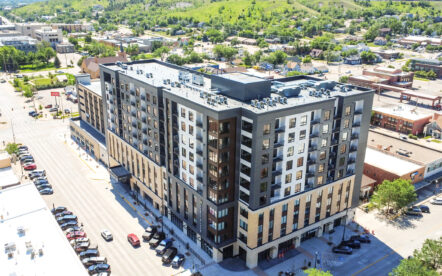
Block 5 is Rapid City’s premier mixed-use destination, offering prime Class A retail space at the corner of Main Street and 5th Street in downtown. Anchored by a 117-room Hyatt Place hotel and complemented by 132 luxury apartments, Block 5 provides a built-in customer base of residents, hotel guests, and visitors. The first-floor retail suites total more than 7,000 SF, with co-tenants including Toastique, Overland Sheepskin Co., and Melanie’s Optical Boutique. One suite remains in shell condition with a tenant improvement allowance available. As Rapid City’s first new downtown development in over 50 years, Block 5 sets the standard for retail, residential, and hospitality in the market.
1,655.00 SF
$24.00 / SF NNN
13 Photos
for Lease
Rowe 57 Office Space
3501 E. 57th Street, Sioux Falls, SD 57108
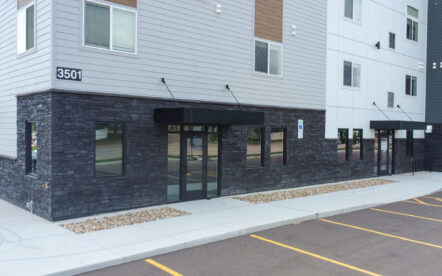
The Rowe on 57th offers modern office suites within a mixed-use community in southeastern Sioux Falls. Shell spaces are ready for build-outs with a generous tenant improvement allowance, while built-out suites provide an immediate move-in option for professional users. The property delivers Class A finishes.
636.00 – 6,415.00 SF
$18.00 / SF NNN
25 Photos
for Lease
Steel District Retail
151 E. 4th Place, Sioux Falls, SD 57104
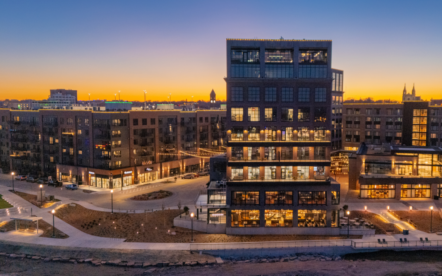
Retail space for lease at The Steel District in downtown Sioux Falls. The Steel District is Sioux Falls’ premier live, work, play, stay destination. Thoughtfully designed along the Big Sioux River, the development is bringing new energy to downtown while building upon the momentum under Sioux Falls’ recognition as the #1 city for young professionals. The Steel District combines Class A office space, main-level retail, luxury condos, a Canopy by Hilton boutique hotel, and modern convention space into one connected community.
1,002.00 – 5,790.00 SF
$25.00 / SF NNN
3 Photos
for Lease
Prairie Towers Outlot
200 W 85th Street, Sioux Falls, SD 57108
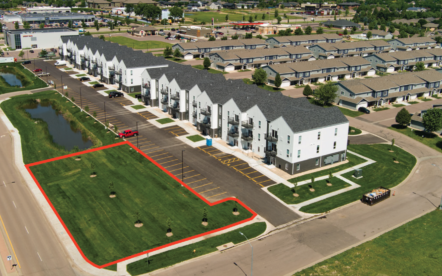
Located near the intersection of S Minnesota Ave and W 85th St, near the future Veterans Parkway’s exit/on ramp to 85th St. This site is positioned in the heart of south-central Sioux Falls with abundant growth, high traffic volume, and above average consumer spending trends. This commercial lot will serve the growing communities of Sioux Falls, Harrisburg, and Tea.
15,085.00 SF
Contact Broker For Pricing
11 Photos
for Lease
41st Street Office Building
307 W 41st Street, Sioux Falls, SD 57105
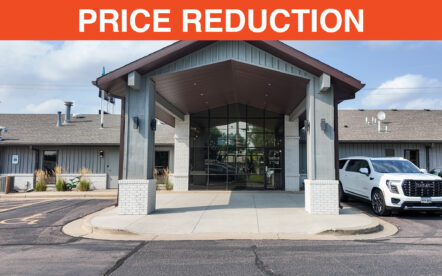
Lower-level office space just east of the 41st Street & Minnesota Avenue intersection in central Sioux Falls. The 2,640 SF suite offers an open office layout with common-area access and restrooms, shared parking, monument signage opportunities and convenient connectivity throughout the city. Less than one mile from I-229, the property is also near established retail, healthcare and educational destinations.
2,640.00 SF
$5.00 / SF NNN
4 Photos
for Sale
Ellis Crossing South
41st Street & Ellis Road, Sioux Falls, SD 57106
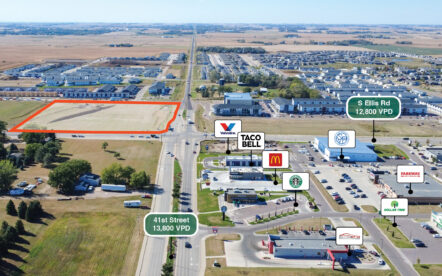
Development land for sale at the corner of 41st Street & Ellis Road within a growing commercial corridor. The area serves as a key shopping destination for westside residents and Tea commuters. Flexible sizing and zoning options.
0.63 – 5.82 Acres
$16.00 / SF
7 Photos
for Sale
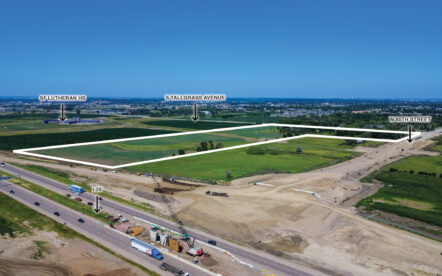
Exchange at 85th Land
I-29 and 85th Street, Sioux Falls, SD
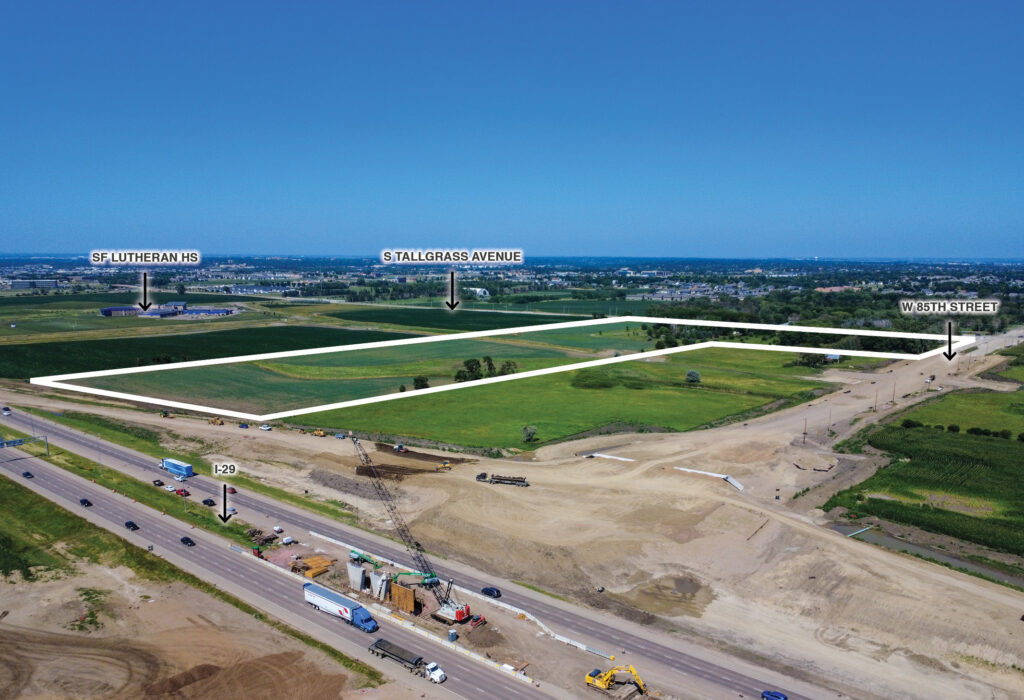
Up to 42.4 acres of development land available at the northeast corner of I-29 and West 85th Street in southwest Sioux Falls. Construction is underway on the new diverging diamond interchange, creating a direct connection between Sioux Falls and Tea and improving access throughout the southern metro. Located within Sioux Falls and immediately north of Tea, the site also offers convenient access to Harrisburg and is positioned near established healthcare, employment, retail, education and residential development.
42.40 Acres
Contact Broker
8 Photos
for Sale or Lease
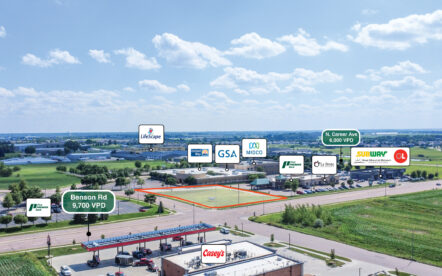
Benson Land
3901 W Benson Road, Sioux Falls, SD 57107
This premier land is located on the corner of W. Benson Road and N. Louise Avenue in northwest Sioux Falls. Its location minutes from two of the city’s newest schools, several major employers, and an abundance of residential development sites (single & multi-family) presents an excellent opportunity to join the area’s growth. Build-to-suit opportunity available – contact Broker for additional details.
1.18 Acres
$15.00 / SF
1 Photo
for Sale
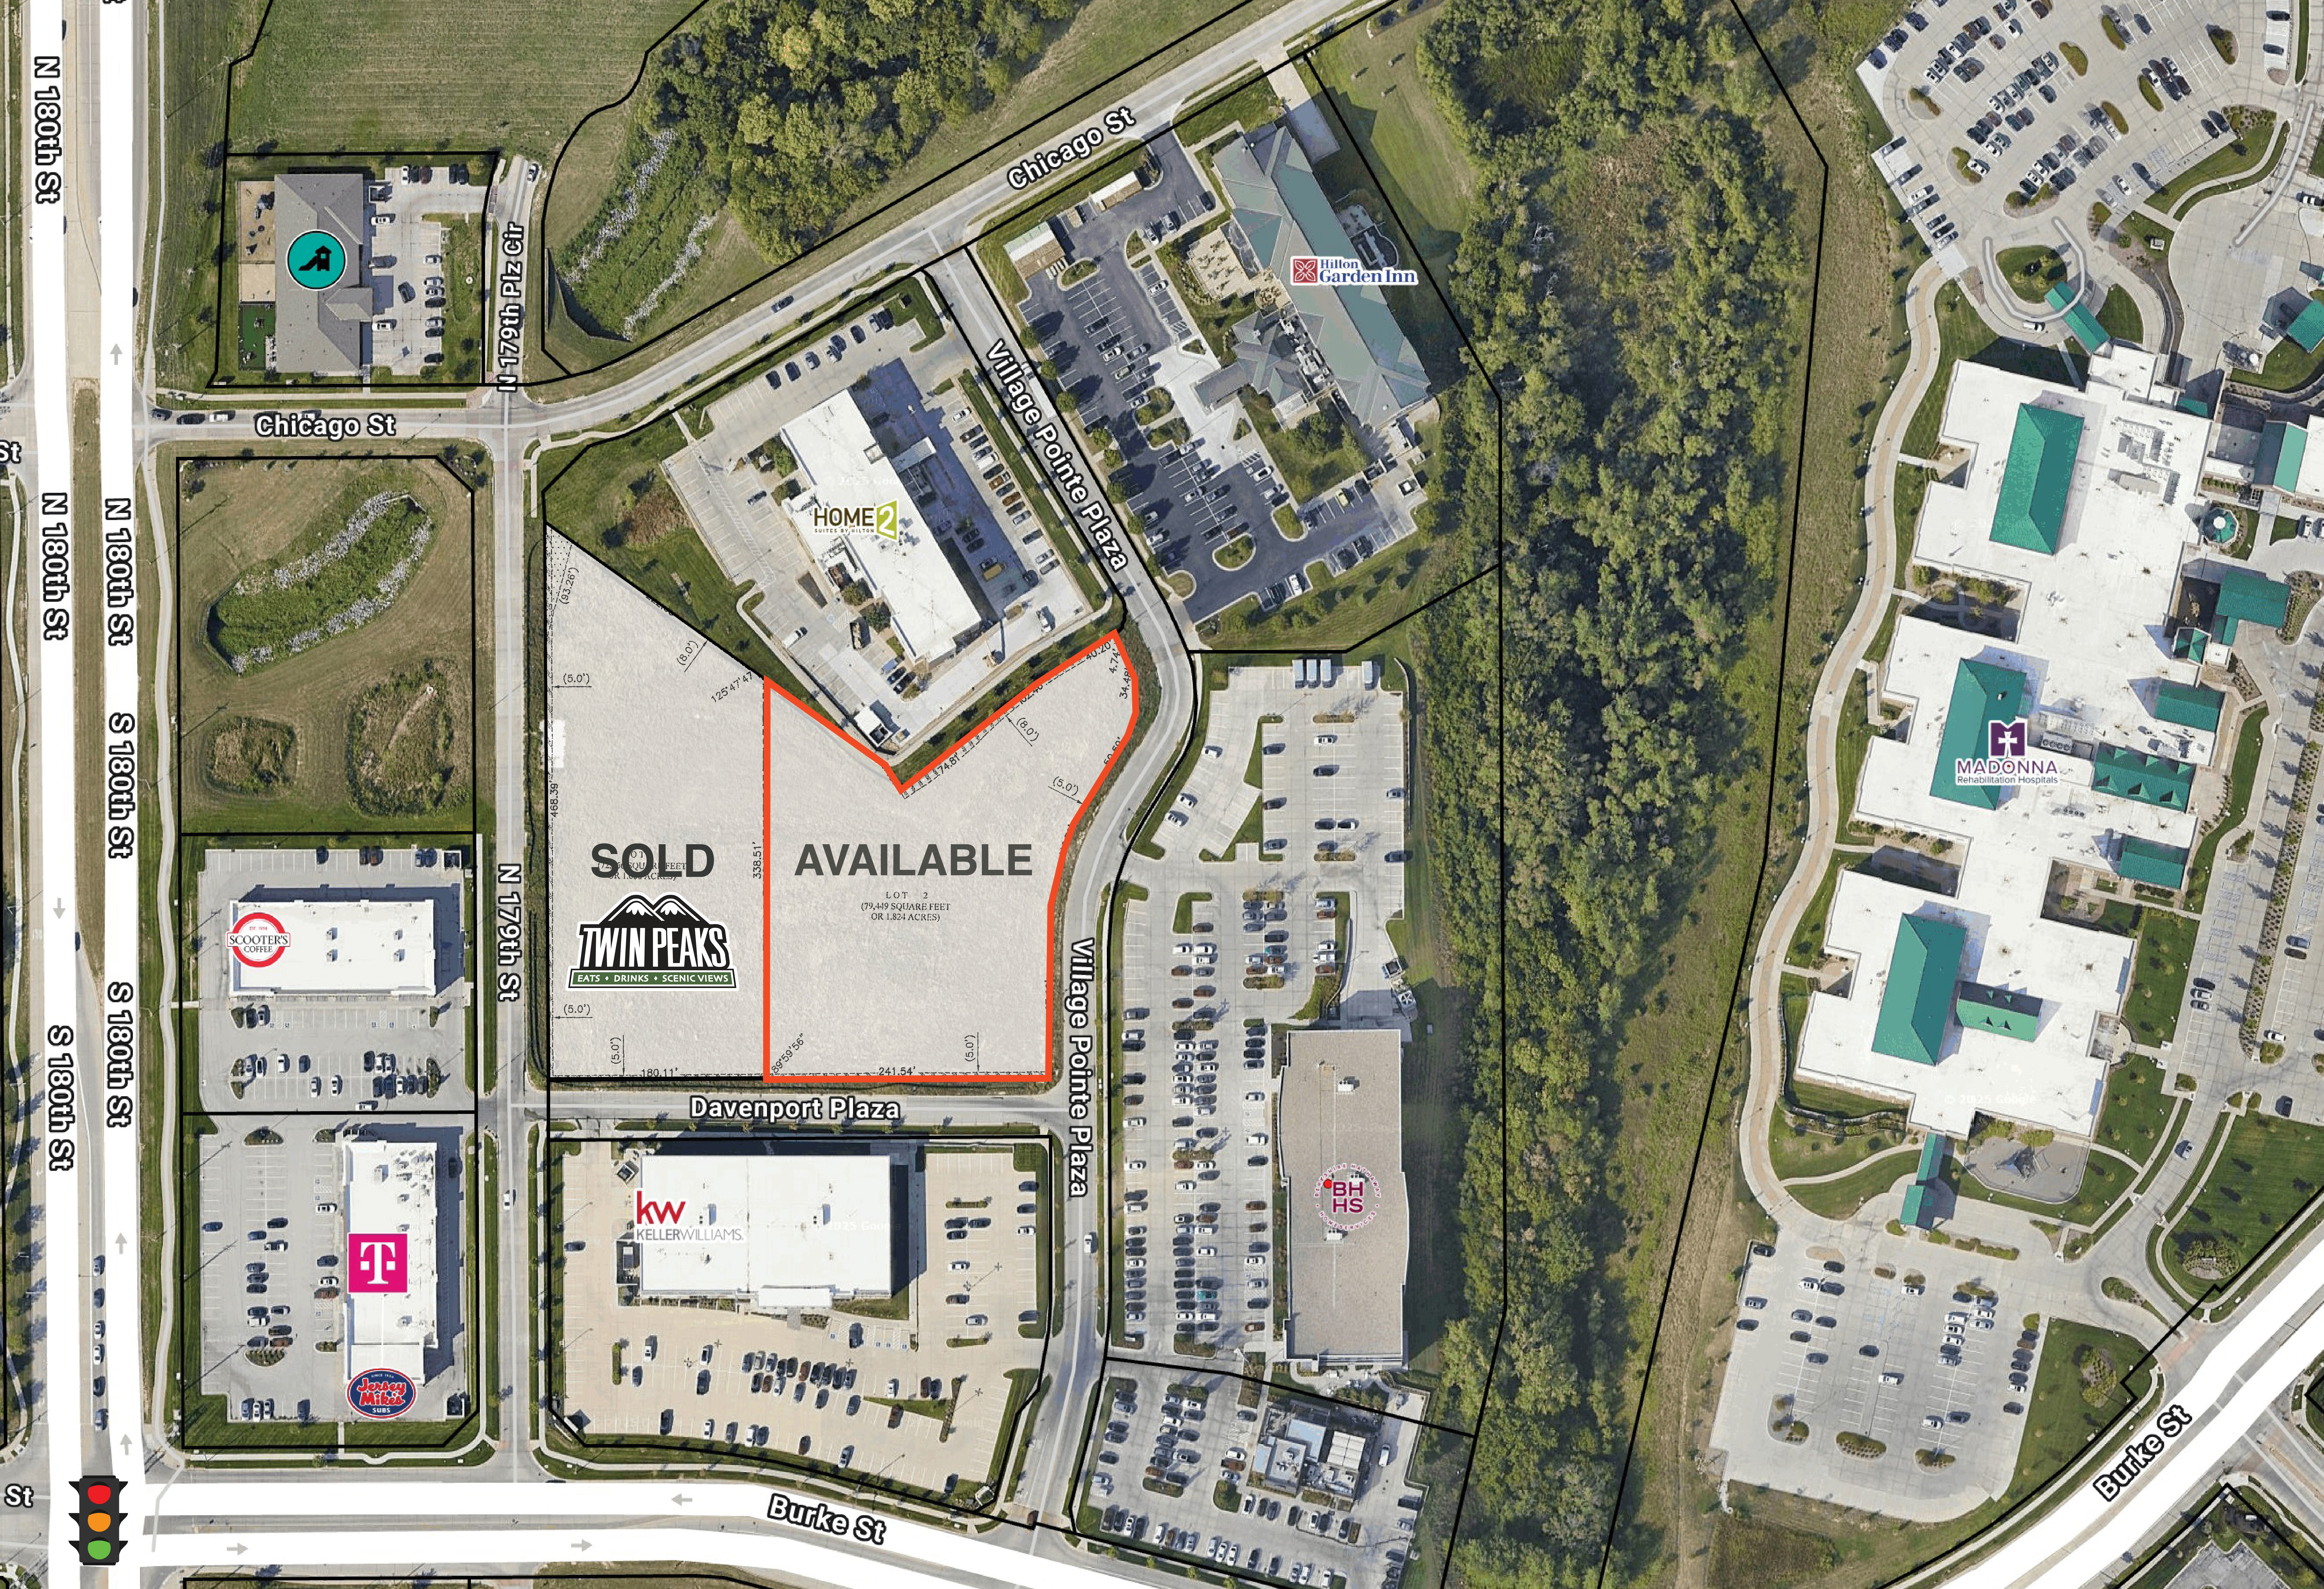
West Village Pointe Land
180th Street & Dodge Road Omaha, NE 68118

Premier land located near Omaha’s upscale shopping district, just off Dodge Rd, a major thoroughfare. Adjacent to Village Pointe, an open-air shopping, dining, and entertainment district that draws 5.9M visits annually. Surrounded by leading healthcare facilities, including the Children’s Hospital, Nebraska Medicine, and Madonna Rehab, bringing thousands of professionals to the area daily.
1.82 Acres
$23.00 / SF
15 Photos
for Lease
Prairie Towers
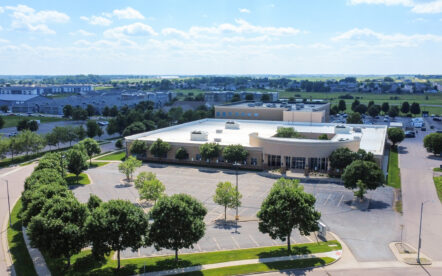
200 W. 85th Street, Sioux Falls, SD 57108
Prairie Towers commercial space offers 5,000 SF of finished office/retail space for lease near 85th Street and Minnesota Avenue in south Sioux Falls. The main-level space includes existing restrooms and a kitchenette, with flexible availability.
5,000.00 SF
$22.00 / SF NNN
18 Photos
for Lease
Thelin Business Center Office
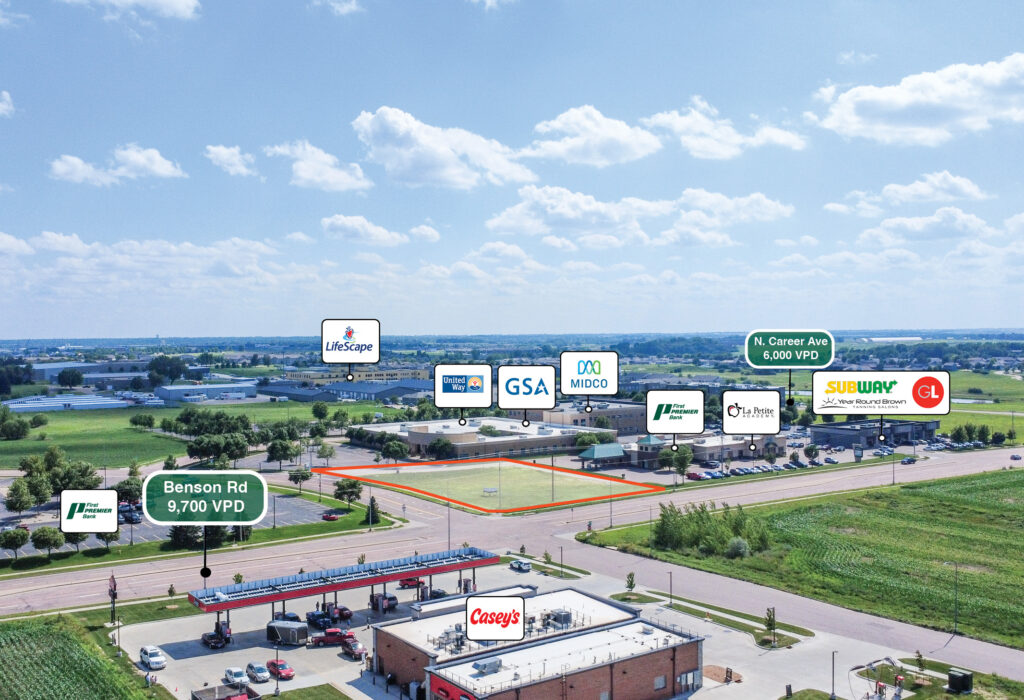
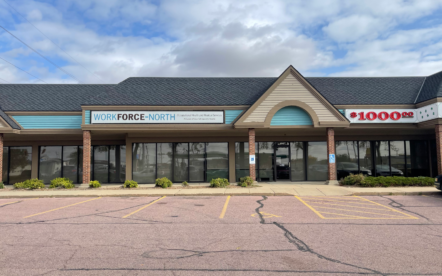
3901 N Louise Ave, Sioux Falls, SD 57107
Office space is available for lease within Thelin Business Center in northwest Sioux Falls. The multi-tenant building offers 2,146 to 16,091 SF available, with flexible demising options to accommodate a tenant’s ideal size and layout needs. Current tenants include United Way and GSA, creating a professional tenant mix within an established business center along Interstate 29 in northwest Sioux Falls. The property features ample surface parking with 357 spaces allocated to the available building, fiber to the building, a backup generator, shared common areas, and outdoor courtyard access. Nearby amenities include Casey’s, Subway, GreatLIFE, Culver’s, Scooter’s Coffee, Fleet Farm, Dollar Tree, Premier Bank, and more.
2,146.00 – 16,091.00 SF
$16.50 / SF NNN
15 Photos
for Lease
4928 N Cliff
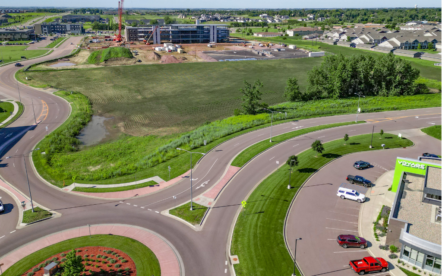
4928 N Cliff Avenue
Excellent location in close proximity to I-90, on the southeast corner of Cliff Avenue and 60th Street North
3,840.00 SF
$13.00 / SF NNN
4 Photos
for Sale
Highline Ave. Lot(s) at Dawley Farm Village
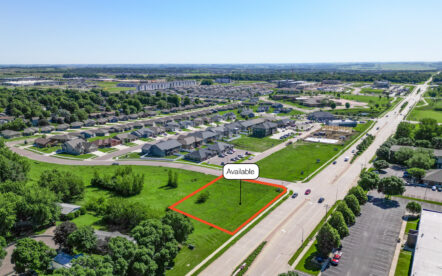
5800 East 26th Street, Sioux Falls, SD 57110
Sub dividable commercial lot(s) for sale at one of the fastest growing developments in Sioux Falls, SD (1.0 -24.9 Acres). Price ranging in $10/SF – $16/SF depending on location.
24.90 Acres
$10 – 16 / SF
4 Photos
for Sale
26th Street Frontage Land at Dawley Farm Village
5100 E 26th St, Sioux Falls, SD
0.97 acres of C-2 land on the edge of Dawley Farm Village, one of Sioux Falls’ highest-performing retail corridors. This site offers direct 26th Street frontage with a drive-thru-friendly layout, making it a natural fit for QSR or fast food users. Surrounded by national anchor tenants like Target, Cinemark Century Theatres, and Hy-Vee, and with more under construction including Chick-fil-A, Circle K, and New York Life, this parcel benefits from both established traffic and active growth. With 26th Street traffic counts exceeding 18,000 vehicles per day and Dawley Farm drawing more than 7.6 million annual visits, this site is positioned for long-term success.
0.92 Acres
$18.00 / SF
5 Photos
for Lease
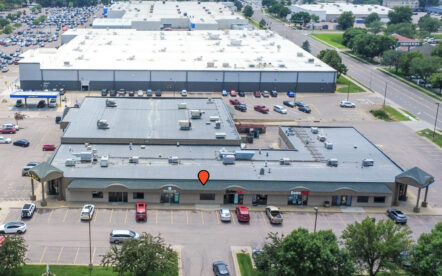
Meadows Square – Suite 109
3801 W. 34th Street, Suite 109, Sioux Falls, SD 57106
2,151 SF of office/retail space available for lease at Meadows Square. Offered as a warm shell, this suite is ready for build-out to suit a tenant’s needs. Located within a busy retail corridor and co-tenanted by established businesses, this space is ideal for office or service-based users seeking visibility and accessibility.
2,151.00 SF
$15.00 / SF NNN

3 Photos
for Sale
Jefferson Land
2000 N Cavalier Ave, Sioux Falls, SD 57107
1.13-acre site in northwest Sioux Falls offers prime commercial land positioned for growth. Surrounded by new housing developments, schools, and national retailers, the property is ideal for a wide range of users. With high traffic counts, C-2 zoning, and proximity to the Sanford Sports Complex, Jefferson High School, and Southeast Technical College, this site presents a rare opportunity to establish a presence in a rapidly expanding corridor.
1.11 Acres
$10.00 / SF
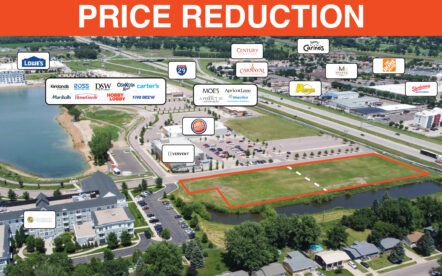
5 Photos
for Sale
Lake Lorraine Land
2750 S Lorraine Place, Sioux Falls, SD 57106
Land for sale at Lake Lorraine in Sioux Falls. Within a premier mixed-use development known for its lakeside retail, dining, housing, and Class A office space. The site offers flexible sizing and subdivision potential, making it ideal for an office user seeking I-29 visibility and proximity to the city’s top amenities.
1.00 – 2.64 Acres
$14.75 / SF
8 Photos
for Sale
Musso Land
La Mesa Dr & 60th St N, Sioux Falls, SD 57107
Prime Ag land positioned in northwest Sioux Falls within an area of ongoing residential, commercial, and industrial expansion. The site offers direct access via La Mesa Drive and sits just north of W 60th Street/HWy-38, which is a direct route to/from Hartford, South Dakota. Currently zoned Ag with I-90 frontage.
68.90 Acres
$40,000 / Acre
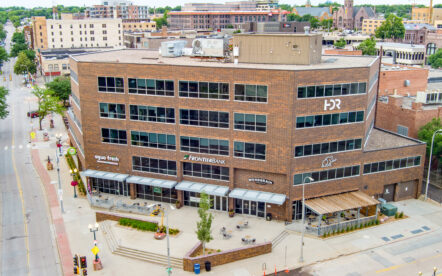
11 Photos
for Lease
The Plaza Lower Level
101 S Phillips Avenue, Sioux Falls, SD 57104
3,968 square feet of lower-level space available now in downtown Sioux Falls. The layout features a large open area with in-suite restrooms and locker rooms, plus access to a loading dock and storage. Located in The Plaza at the corner of 9th Street and Phillips Avenue, with direct access to public parking through a connected breezeway.
3,968.00 SF
$8.00 / SF Gross + Utilities
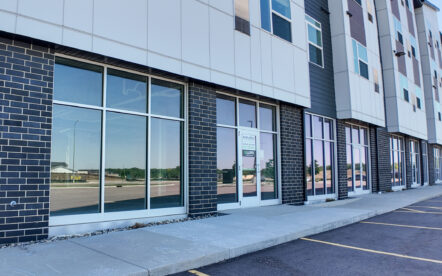
8 Photos
for Lease
The Carlton at Dawley Farm
5501 E. 18th Street, Sioux Falls, SD 57110
Retail and office space available for lease at The Carlton at Dawley Farm in east Sioux Falls. Available shell spaces range from 1,569 to 7,406 SF and offer flexible build-out opportunities with a $40/SF tenant improvement allowance. Located within Dawley Farm Village, the property is surrounded by established retail, dining, services and growing residential development, with convenient access to Arrowhead Parkway, Veterans Parkway and 26th Street.
1,906.00 – 7,406.00 SF
$17.00 / SF NNN
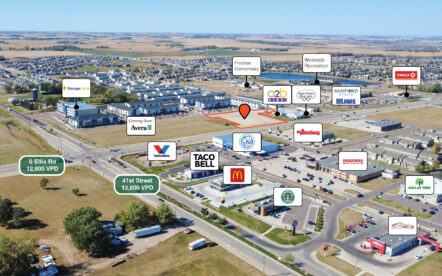
6 Photos
for Sale
41st & Ellis Land
41st & Ellis Road, Sioux Falls, SD 57106
Land opportunity available along S. Ellis Road near the intersection of W. 41st Street in western Sioux Falls. Positioned within a growing commercial corridor that serves as a core shopping destination for nearby residents and Tea commuters. The property features C-3 zoning and flexibility for subdivision or build-to-suit opportunities. The surrounding area includes 4,574 housing units within one mile, a median household income of $97,983 and strong nearby traffic from established retailers, restaurants, schools and residential neighborhoods.
1.79 Acres
$14.00 / SF
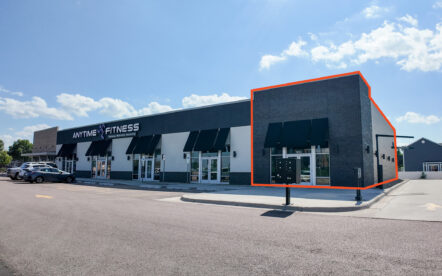
5 Photos
for Lease
Marion Road Retail
1413 N Marion Rd, Sioux Falls, SD 57107
First-generation retail space is available for lease at N. Marion Road and W. Pineridge Drive in northwest Sioux Falls. The suite features concrete floors, restroom plumbing in place, patio potential, a generous tenant improvement allowance for qualified tenants, and 113 shared parking stalls. Co-tenancy includes Anytime Fitness, with nearby residential growth, schools, and the Sanford Sports Complex supporting the location.
1,949.00 SF
$26.00 / SF NNN
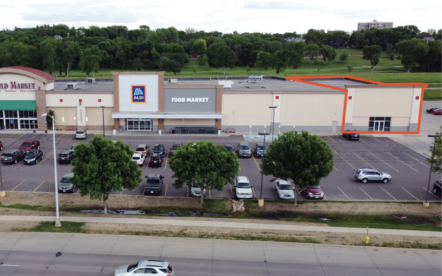
6 Photos
for Lease
2808 S. Louise Avenue
2808 S. Louise Avenue, Sioux Falls, SD 57106
In the heart of the Meadows on the River Development, which is anchored by The Home Depot, Buffalo Wild Wings, Sam’s Club, Slumberland, and much more, and has attracted 13.8M annual visits.
5,449.00 SF
$14.00 / SF NNN
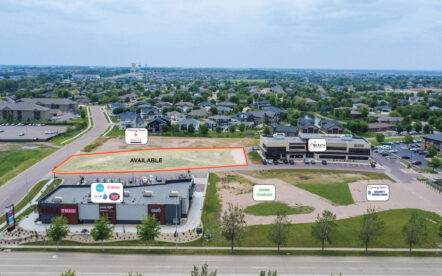
6 Photos
for Sale or Lease
81 Gardens
7200 S Lyncrest Place, Sioux Falls, SD 57108
Highly desirable and visible development opportunity at the NW intersection of 81st Street and Minnesota Avenue. This site is positioned in the heart of south-central Sioux Falls with abundant growth, high traffic volume, and above average consumer spending trends.
1.14 Acres
Contact Broker

21 Photos
for Lease
Steel District Office Development
150 E. 4th Place, Sioux Falls, SD 57104
The Steel District is Sioux Falls’ premier live, work, play, stay destination located along the Big Sioux Burger. This Class A office tower delivers customizable, column-less floor plans with floor-to-ceiling windows and sweeping 360 views of downtown and Sioux Falls. Tenants enjoy unmatched on-site amenities including a 24/7 fitness center, a parking ramp, walkable retail & dining, and direct connectivity to the Canopy by Hilton hotel and convention center. Just two spaces remain in shell condition, ranging from 5,718 – 6,650 USF. Contact Broker for subdivided options.
5,718.00 – 6,650.00 SF
$25.00 / SF NNN
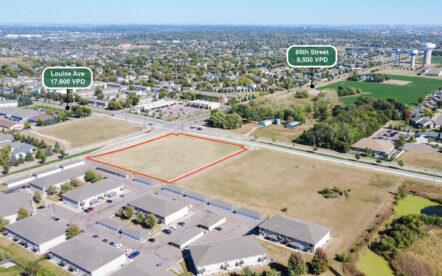
4 Photos
for Lease
85th & Louise Retail
3401 W. 85th Street, Sioux Falls, SD 57108
Located at the intersection of Louise Avenue and 85th Street, this site attracts a wide audience, drawing in both residents and commuters from Tea, Harrisburg, and southern and central Sioux Falls. Just ~2 miles off the future Veterans Parkway, which is set to connect I-29 to I-90, preparing Sioux Falls for 2050 transportation needs. This site will directly benefit from the 85th Street interchange, connecting Tea and Sioux Falls.
1,200.00 – 24,000.00 SF
Contact Broker
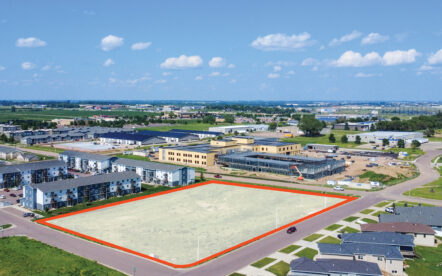
3 Photos
for Sale
34th & Career Land
4001 W 34th St N, Sioux Falls, SD 57107
This 2.57-acre site offers an opportunity in the rapidly expanding northwest corridor of Sioux Falls. Surrounded by new residential developments, major employers, and two of the city’s newest schools, the property is ideally positioned for office development. The area benefits from strong connectivity with direct access to I-29 and I-90. Ongoing growth and nearby investment, including the future LifeScape Children’s Campus, make this a strategic location for forward-thinking businesses.
2.57 Acres
$5.50 / SF
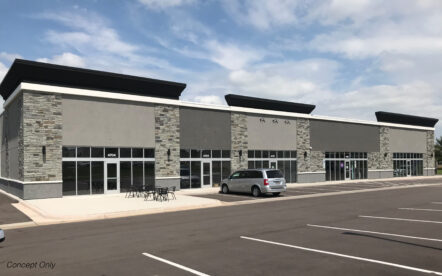
2 Photos
for Lease
Sycamore Square II
4600 E. 41st Street, Sioux Falls, SD 57110
Join the booming east side of Sioux Falls in an attractive strip mall along E 41st Street & S Sycamore Avenue. Located near the neighborhood grocer, Fareway Foods, and just west of Harmodon Baseball Complex, which features 15 baseball and softball fields, and attracts 340,700 annual visitors.
1,437.00 – 10,584.00 SF
$17.50 – $20.00 / SF NNN
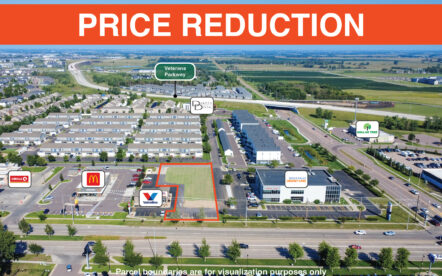
8 Photos
for Sale or Lease
Dakota Crossing – Lot 4B
7560 S. Minnesota Avenue, Sioux Falls, SD 57108
Dakota Crossing 4B offers 0.80 acres of C-3 commercial land along South Minnesota Avenue in a growing south Sioux Falls corridor. Available for sale at $18.00/SF or as a build-to-suit opportunity, the site features right-in/right-out access, a mutual access easement and visibility along Minnesota Avenue with 21,600 vehicles per day. The property is surrounded by expanding residential development, established retail and services, and continued infrastructure investment tied to Veterans Parkway.
0.80 Acres
$18.00 / SF
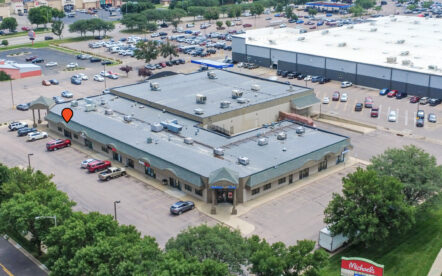
8 Photos
for Lease
Meadows Square – Suite 104
3801 W. 34th Street, Suites 104, Sioux Falls, SD 57106
1,617 SF of office/retail space available for lease at Meadows Square. Offered as a warm shell, this suite is ready for build-out to suit a tenant’s needs. Located within a busy retail corridor and co-tenanted by established businesses, this space is ideal for office or service-based users seeking visibility and accessibility.
1,617.00 SF
$15.00 / SF NNN
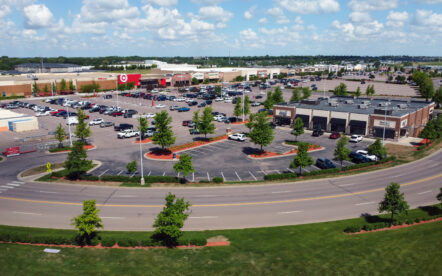
15 Photos
for Sale
Dawley Farm Village
920 S. Highline Pl Sioux Falls, SD, 57110
Dawley Farm Village is a 300-acre powerhouse development on the east side of Sioux Falls offering national co-tenancy and sustained year-round traffic. Pad sites range from 0.54 to 7.39 acres, with potential to subdivide for the right user. The available lots feature flexible configurations with retail friendly access points. The development attracts 7.6 million annual visits, growing at a rate of 5.05% YoY with high frequency and dwell time. With national anchors and major employers, Dawley Farm Village delivers built-in momentum to your concept.
0.54 – 7.39 Acres
See Brochure
17 Photos
for Sale
Sanford Sports Complex – Master Development Land
2300 W Benson Road, Sioux Falls, SD 57107
The Sanford Sports Complex is a 520-acre, master-planned destination in northwest Sioux Falls designed around year-round athletic activity, regional events, and long-term growth. Its anchors include nationally recognized sports and training facilities, allowing the complex to consistently attract daily traffic with an extended dwell time from regional visitors. Multiple land parcel ranging in size remain available for sale within a proven destination, supported by established infrastructure and complementary users already in place.
1.00 – 27.68 Acres
$6 – $12 / SF
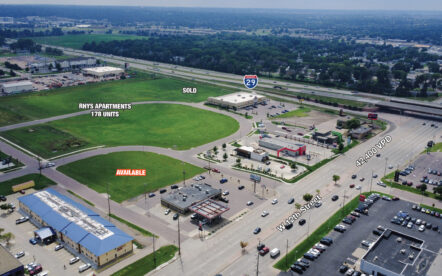
6 Photos
for Sale
The Crossroads Development
4301 W. 12th Street, Sioux Falls, SD 57106
The Crossroads Development is located on a major throughfare that links I-29 and downtown Sioux Falls. Positioned directly off the interstate, this site features maximum accessibility and visibility. Conveniently located just ten minutes from downtown and five minutes from the Meadows on the River development, offering access to two of the cities busiest areas.
1.00 Acres
$12.00 / SF
14 Photos
for Lease
Innovation Building at SDSU Research Park
2324 Research Park Way, Brookings, SD 57006
Position your business within the 125-acre Research Park at South Dakota State University in Brookings, South Dakota. The Innovation Spec Building offers 1,875 – 30,000 SF +/- of research-oriented space with convenient access to I-29, two nearby interchanges and SDSU’s research and talent ecosystem. The first level features an existing office and training layout with private offices, conference and training rooms, open workspace, employee amenities and restrooms. The second level is currently in shell condition, offering flexibility for tenant build-out and potential subdivision based on space requirements.
1,875.00 – 30,000.00 SF
$17.00 / SF NNN
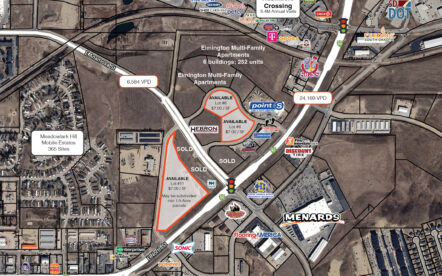
3 Photos
for Sale
Rapid City Development Land
1725 Camden Drive, Rapid City, SD 57701
This Rapid City development land offers 1.0–9.3 acres +/- in a prime location just south of the I-90/North Street interchange. Positioned near Rushmore Crossing and surrounded by top-performing retailers, this property benefits from strong traffic counts and a thriving commercial environment. With utilities to the lot line and subdivision options available, this is an ideal site for retail, service, or mixed-use development.
1.00 – 9.30 Acres
$7.00 / SF
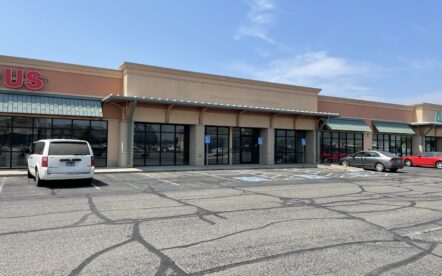
14 Photos
for Lease
Watertown Retail Center – Willow Creek Plaza
911 29th Street SE, Watertown, SD 57201
Dynamic Walmart Supercenter shadow-anchored strip center located near Starbucks Coffee, Hampton Inn & Suites, Buffalo Wild Wings, Qdoba, Pearl Vision and more. Easy access to SD Hwy 212 and I-29.
1,500.00 – 6,895.00 SF
$14.50 /RSF NNN
7 Photos
for Lease
57th & Louise Retail | Flex Space
3511 W. 57th Street, Sioux Falls, SD 57108
Located at the intersection of 57th Street and Louise Avenue, this space offers excellent access to I-29 & I-229. Less than 1-mile from The Empire Mall and Empire Place, which are anchored by Dillards, Dick’s Sporting Goods, Chick-Fil-A, and much more.
3,154.00 SF
$17.50 / SF NNN