View All Listings

Minnesota Avenue Office Building

630 S. Minnesota Avenue, Sioux Falls, SD 57104
Minnesota Avenue office space for lease at 630 S Minnesota Avenue
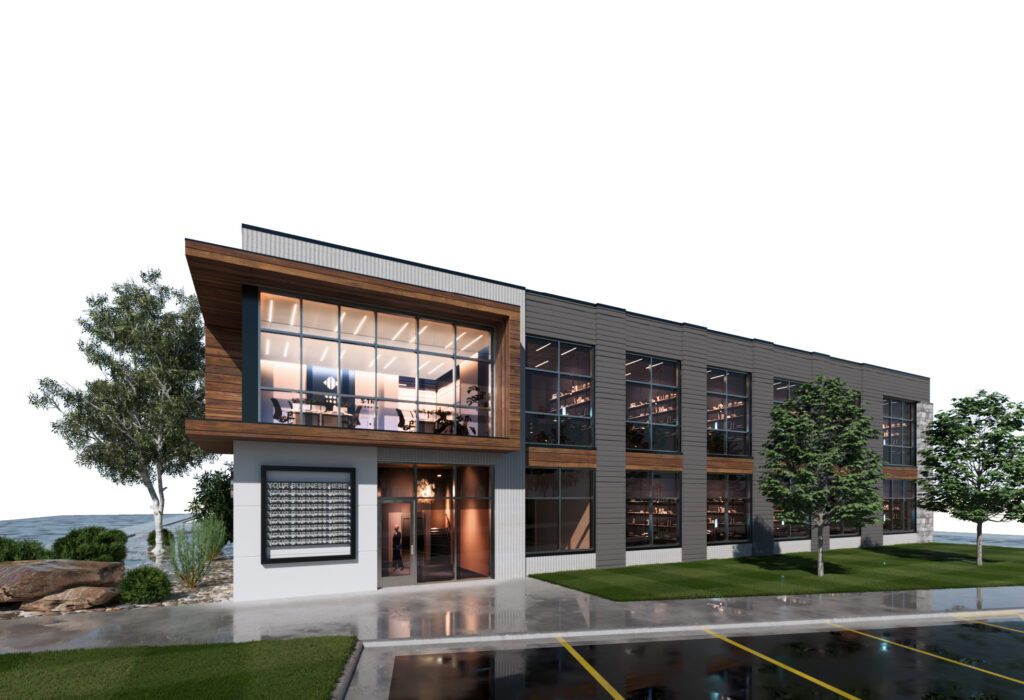
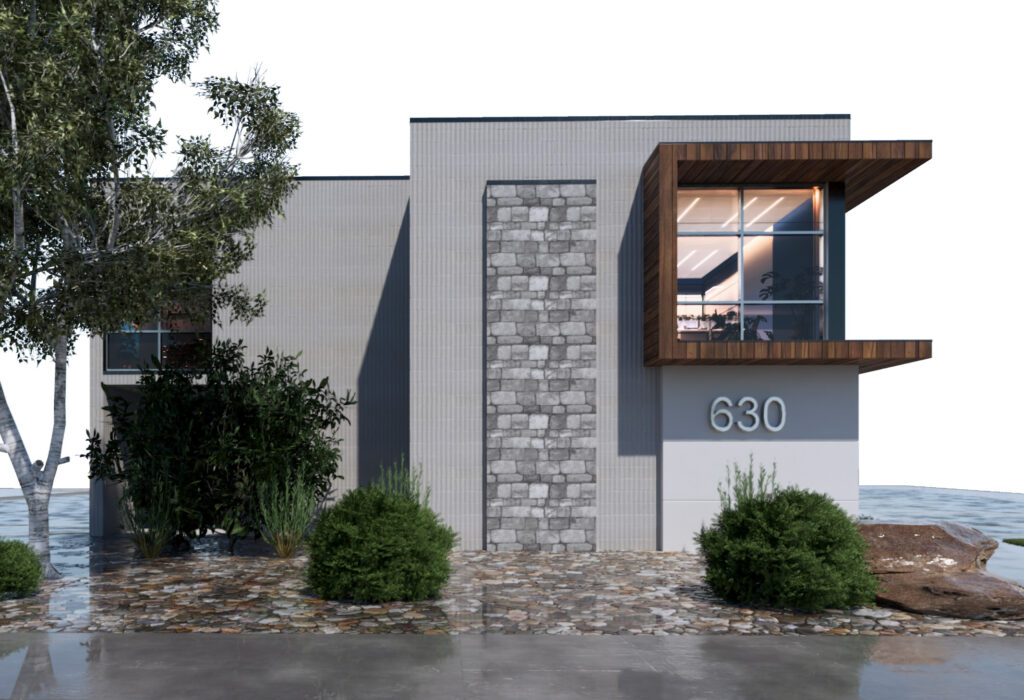
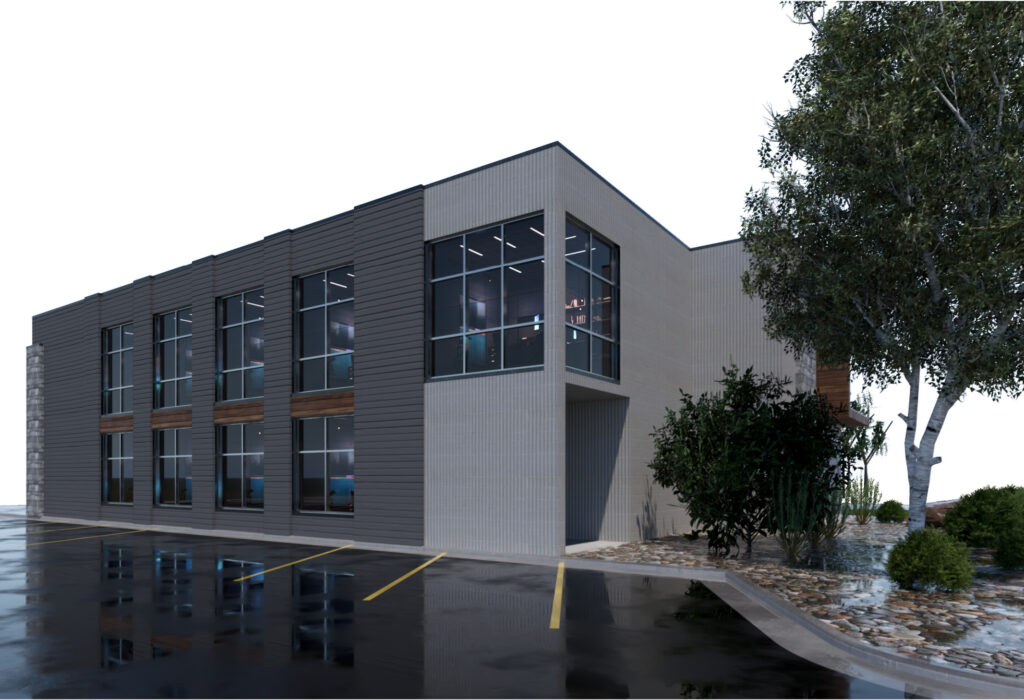
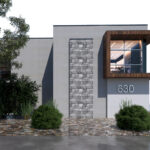
Conceptual exterior renovation rendering
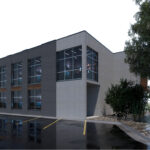
Conceptual renovated office building exterior
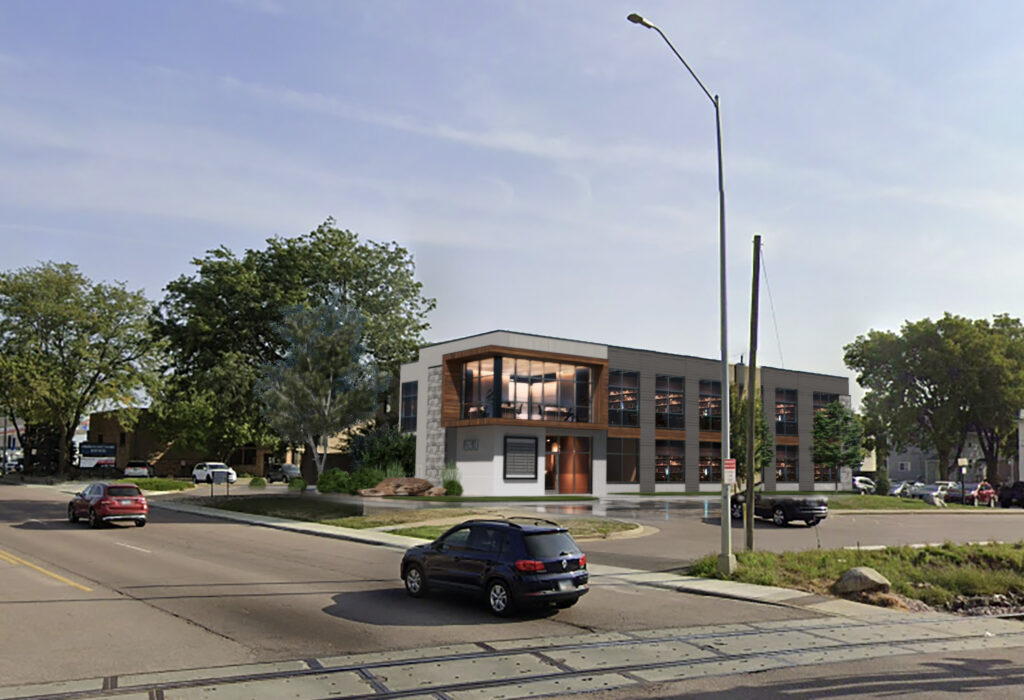
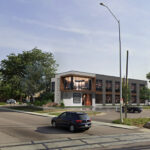
Conceptual office building streetscape view from Minnesota Avenue
Minnesota Avenue Office Building
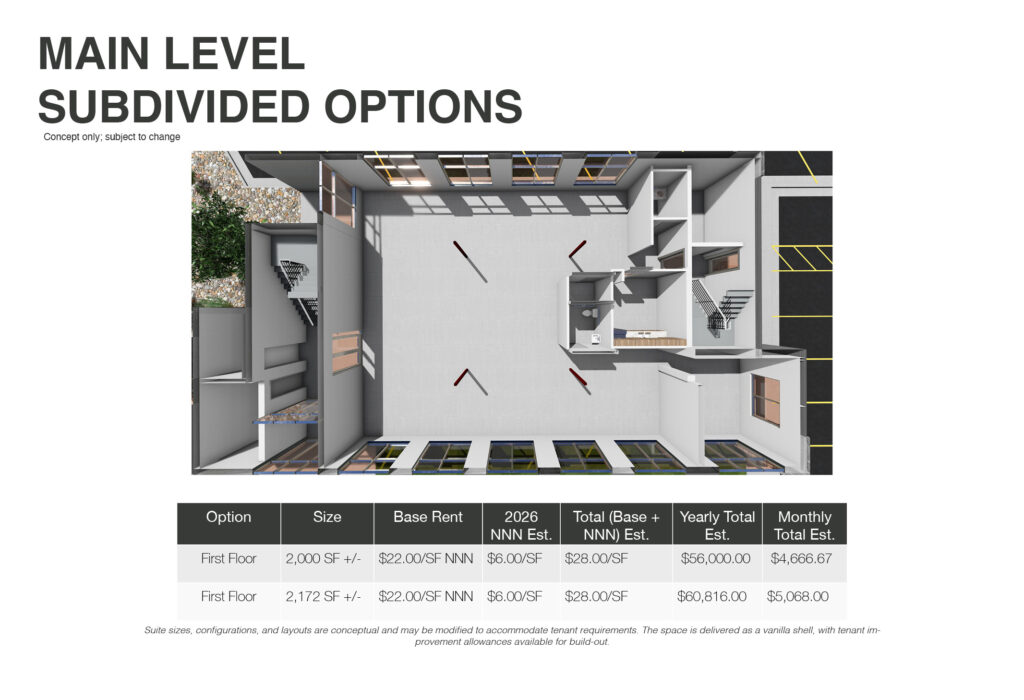
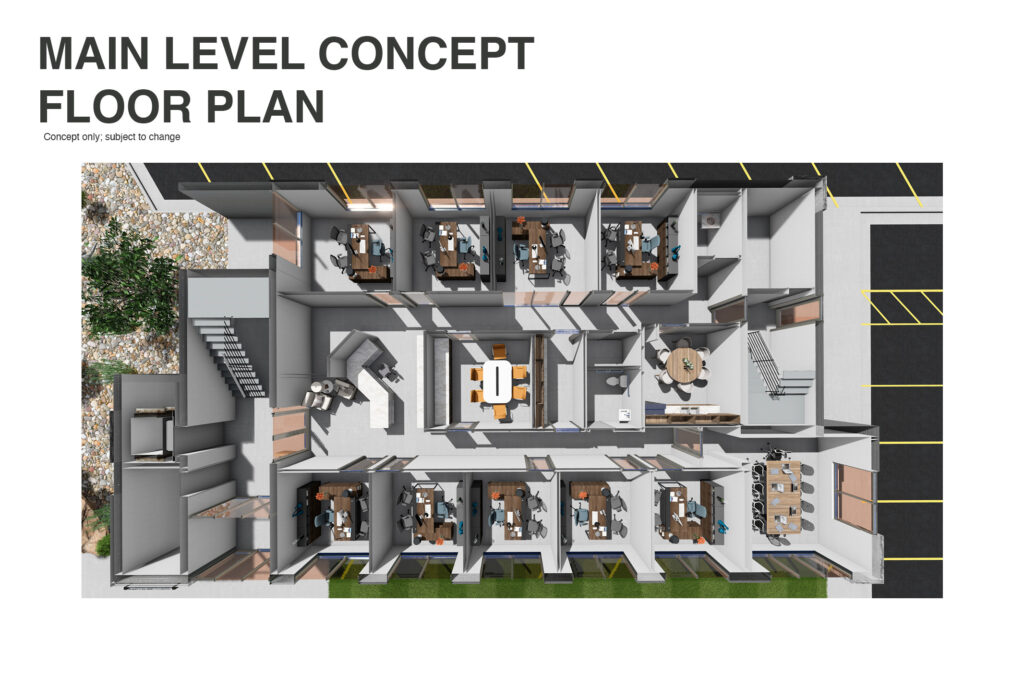
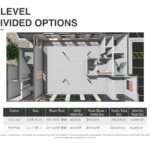
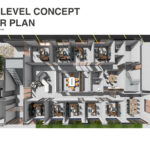
Main level office floor plan
Minnesota Avenue Office Building
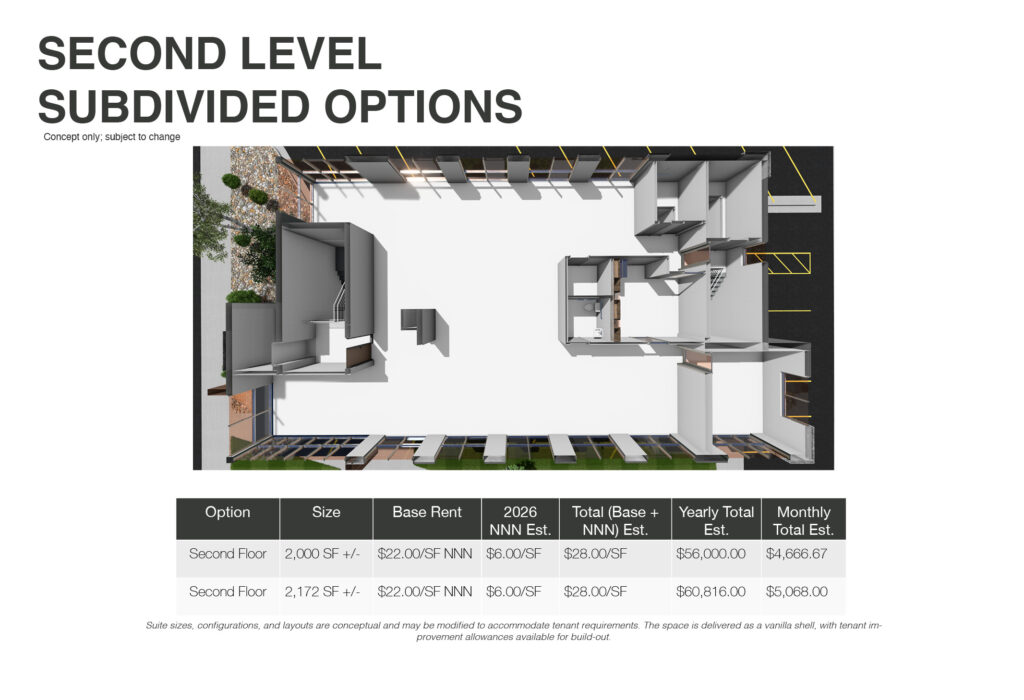
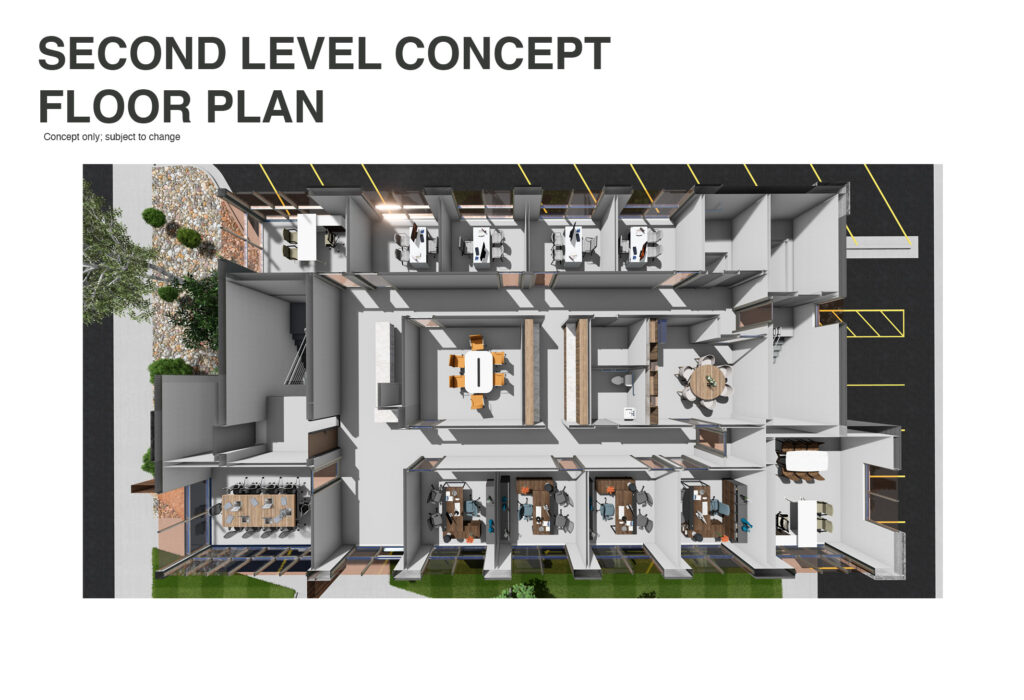
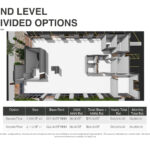
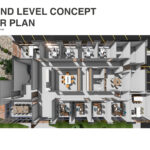
Second level office floor plan
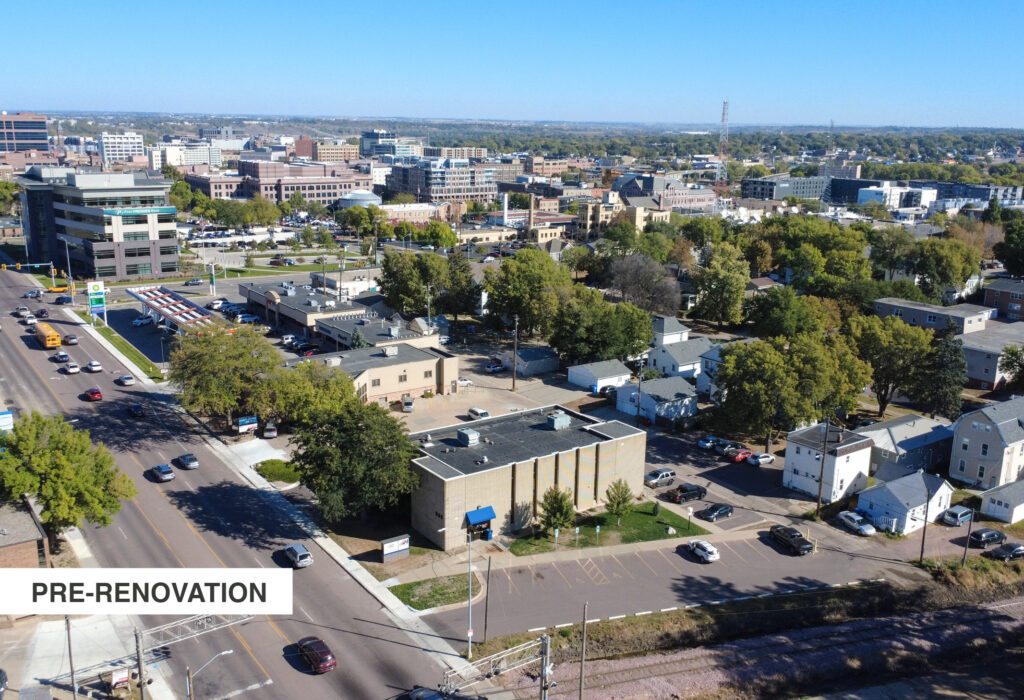
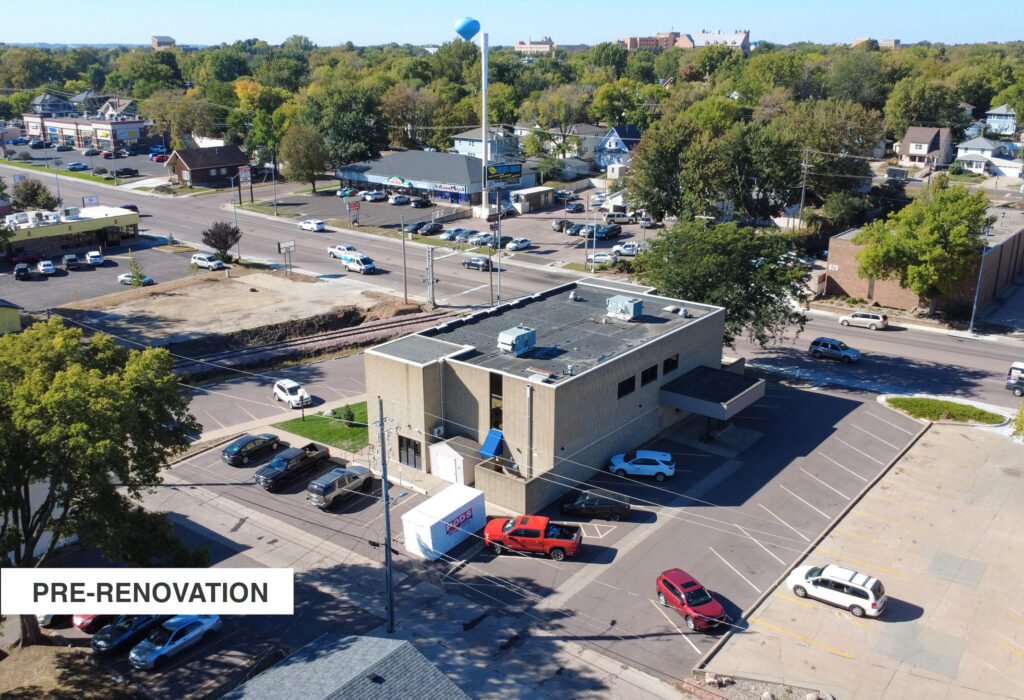
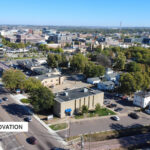
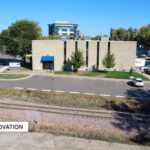
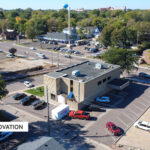
Aerial view of the property
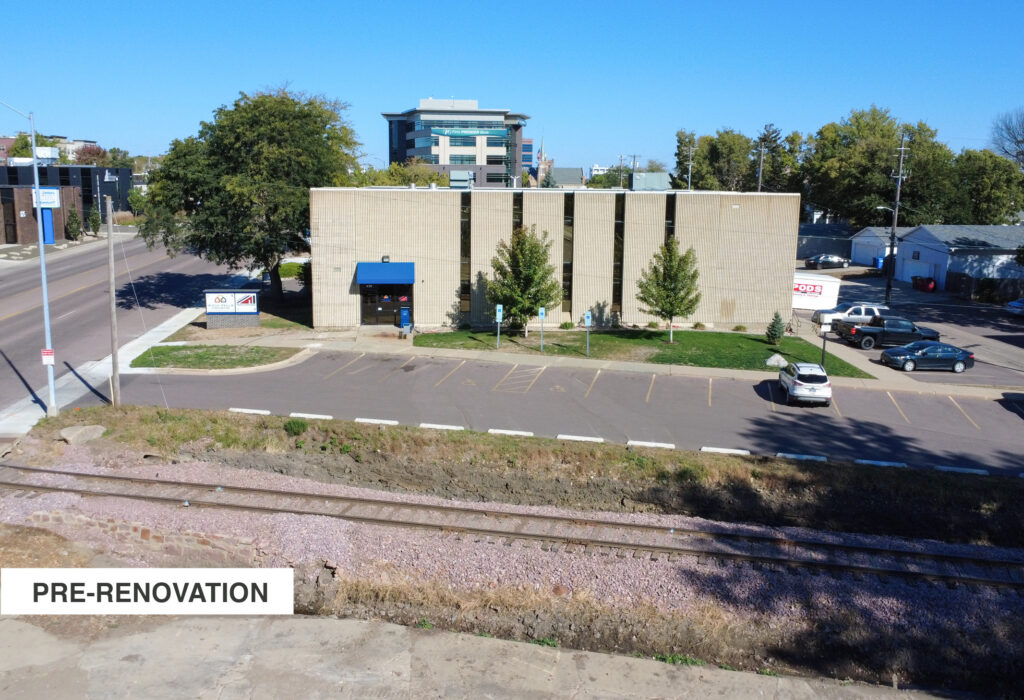
Office building exterior and parking area
Aerial view of building and surrounding area
Minnesota Avenue office space for lease at 630 S Minnesota Avenue
Conceptual exterior renovation rendering
Conceptual renovated office building exterior
Conceptual office building streetscape view from Minnesota Avenue
Minnesota Avenue Office Building
Main level office floor plan
Minnesota Avenue Office Building
Second level office floor plan
Aerial view of the property
Office building exterior and parking area
Aerial view of building and surrounding area
Satellite ViewMap View
Satellite ViewSatellite View

Minnesota Avenue Office Space for Lease

Price / SF
$22.00 / SF NNN
Est. NNN
$6.00 / SF
Building Size
8,344 SF +/-
Location Highlights
Positioned along Minnesota Avenue, one of Sioux Falls’ primary north-south corridors with approximately 30,800 vehicles per day, this property benefits from consistent visibility and connectivity. The location offers quick access to downtown Sioux Falls, nearby parks, schools, and major employers, creating a steady flow of traffic throughout the day. With ongoing investment in surrounding areas, including nearby development and community amenities, the site is well positioned for long-term growth and accessibility.
Description
  • Two-story building with flexible layout options
  • Future tenants benefit from fully customizable floor plans to create a space tailored to fit brand and operational needs
  • Ready for tenant buildout by October 2026
  • Full interior & exterior renovation scheduled for 2026 delivering a modern Class A office asset with new HVAC and Furnace Systems
  • Base lease rate is intended to provide a turnkey build-out; tenant to provide FF&E
  • Delivered as vanilla shell for full customization options
  • 43 surface parking stalls on-site
  • 0.62-acre site (27,270 SF +/-)
  • Monument, building, and directory signage opportunities
  • Located on Minnesota Avenue with ~30,800 VPD
  • Prime frontage and convenient access to downtown’s business core business district, dining, and professional amenities
  • Zoned: C-2
  • Ideal for medical, legal, professional office, and service-based users seeking visibility and access
Usage
Wayne Huber
Wayne Huber
Broker Associate | 605.261.5566

Contact Us