View All Listings

Steel District Office Development

150 E 4th Place, Sioux Falls, SD 57104

Aerial view of The Steel District along the Big Sioux River in downtown Sioux Falls


Steel District Office Tower and surrounding mixed-use development at sunset

Exterior of the Steel District Office Tower with riverfront walkway in downtown Sioux Falls

Evening view of The Steel District office, residential and retail buildings
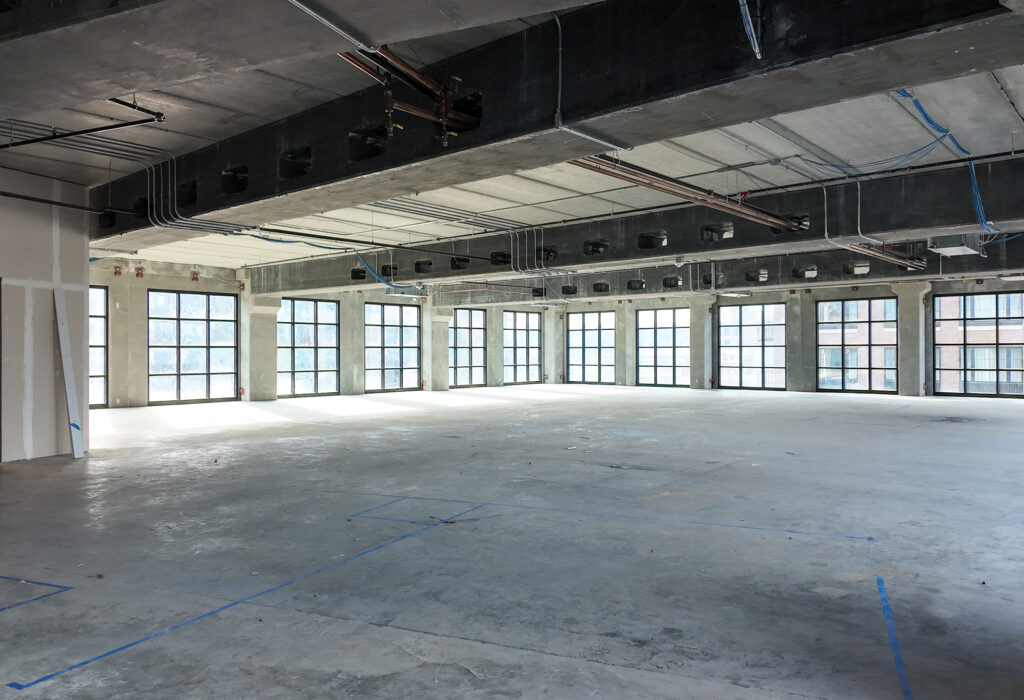
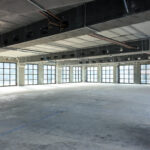
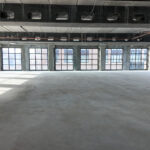
Open shell office suite with expansive windows and flexible layout at The Steel District
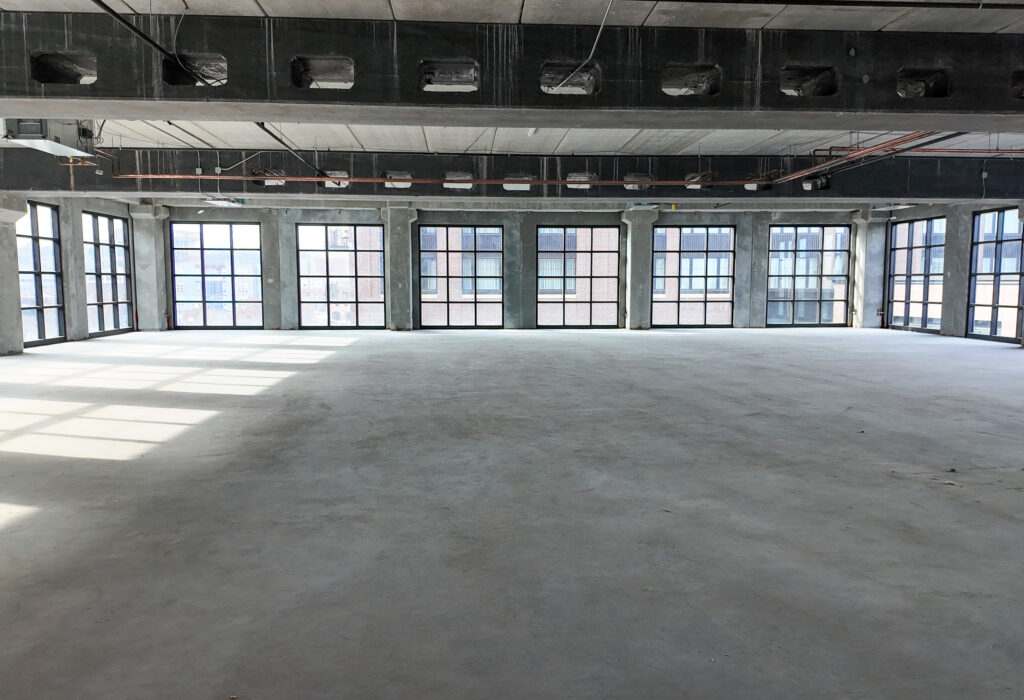
Column-free office space with floor-to-ceiling windows at the Steel District Office Tower
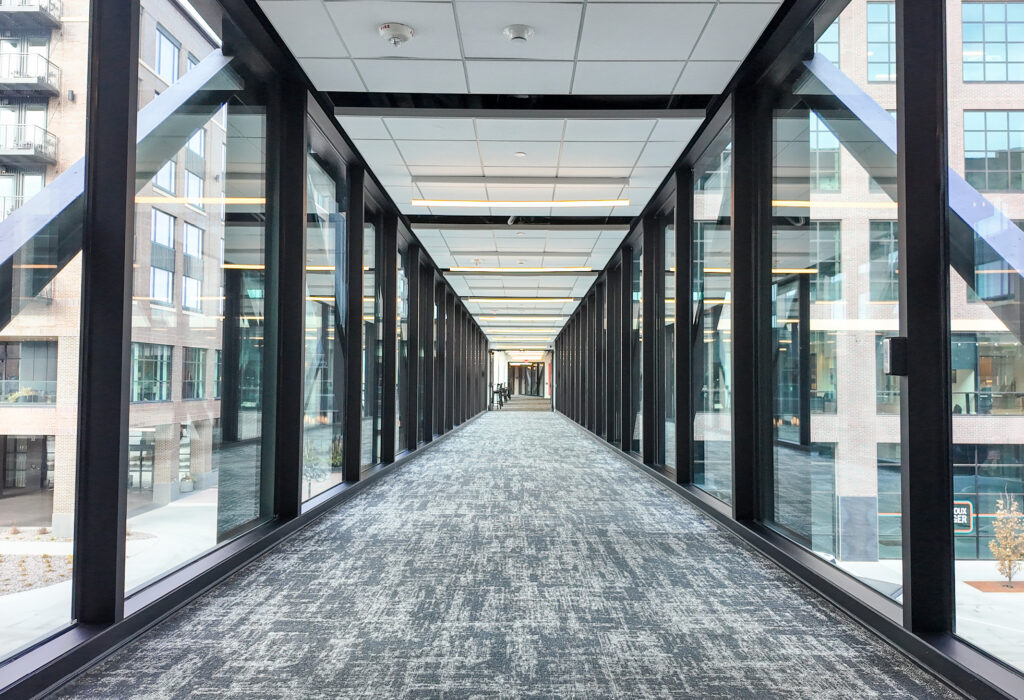
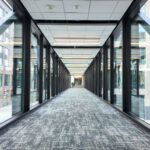
Enclosed skywalk connecting buildings at The Steel District
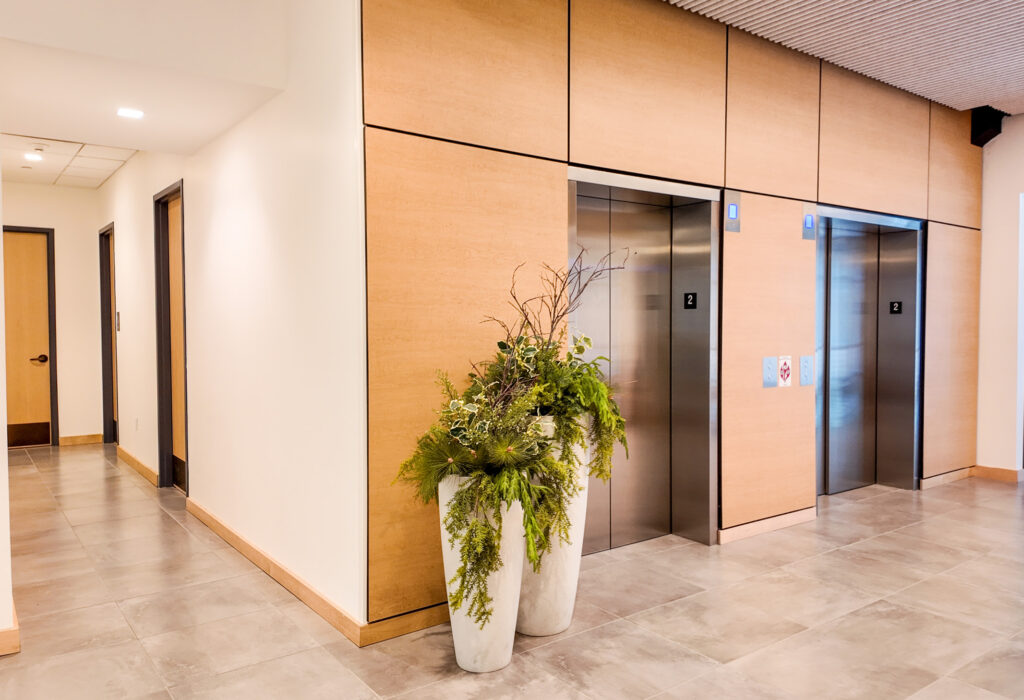
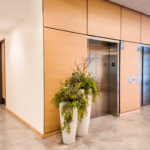
Elevator lobby at the Steel District Office Tower
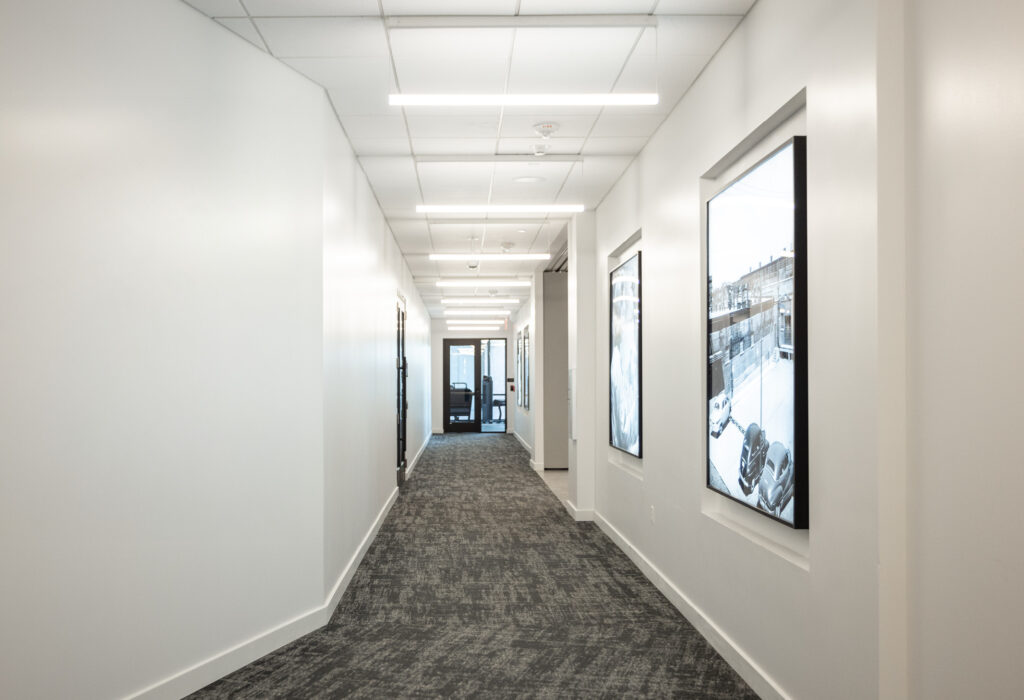
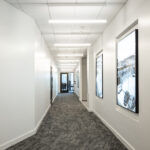
Office hallway with illuminated artwork at the Steel District Office Tower
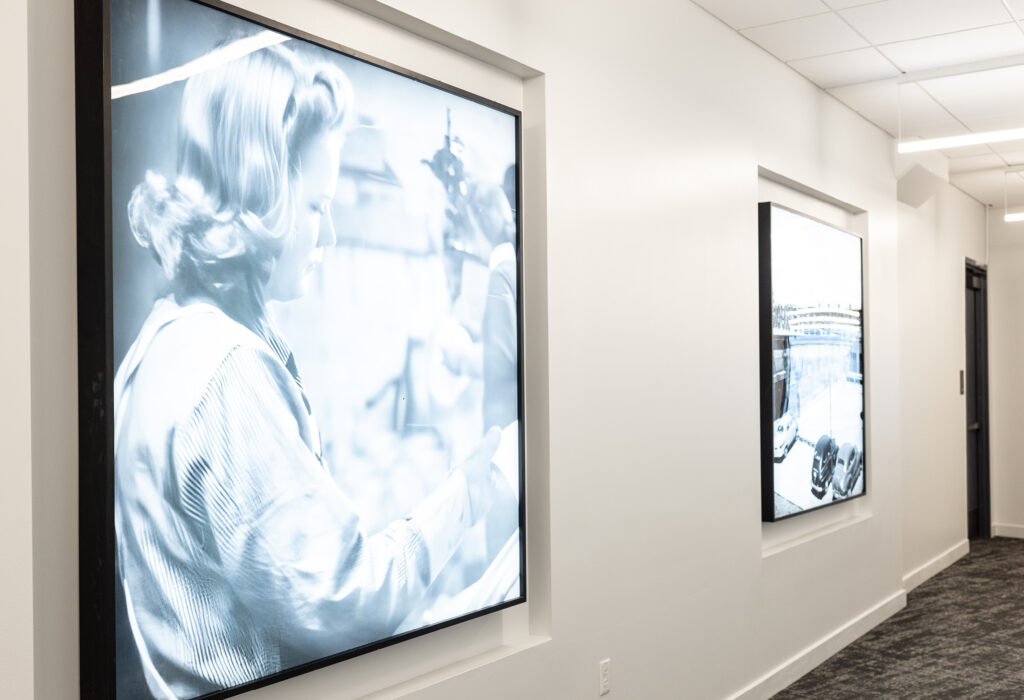
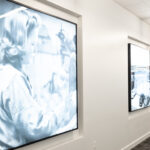
Artwork displayed along a modern office corridor at The Steel District
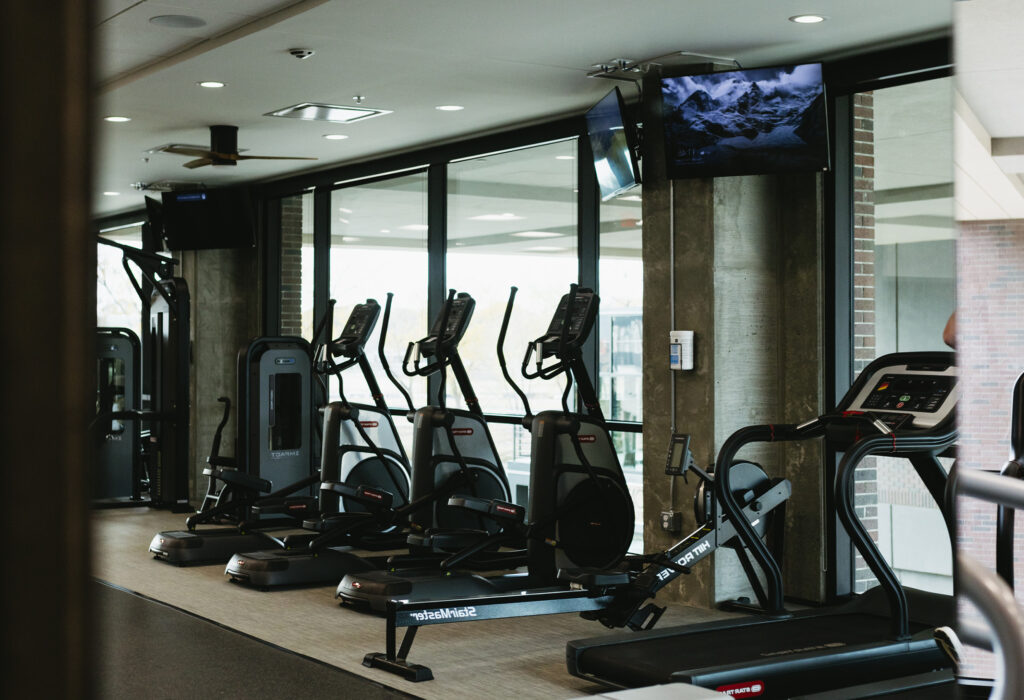
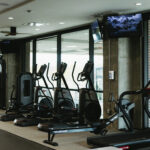
24-hour fitness center with cardio equipment at the Steel District Office Tower
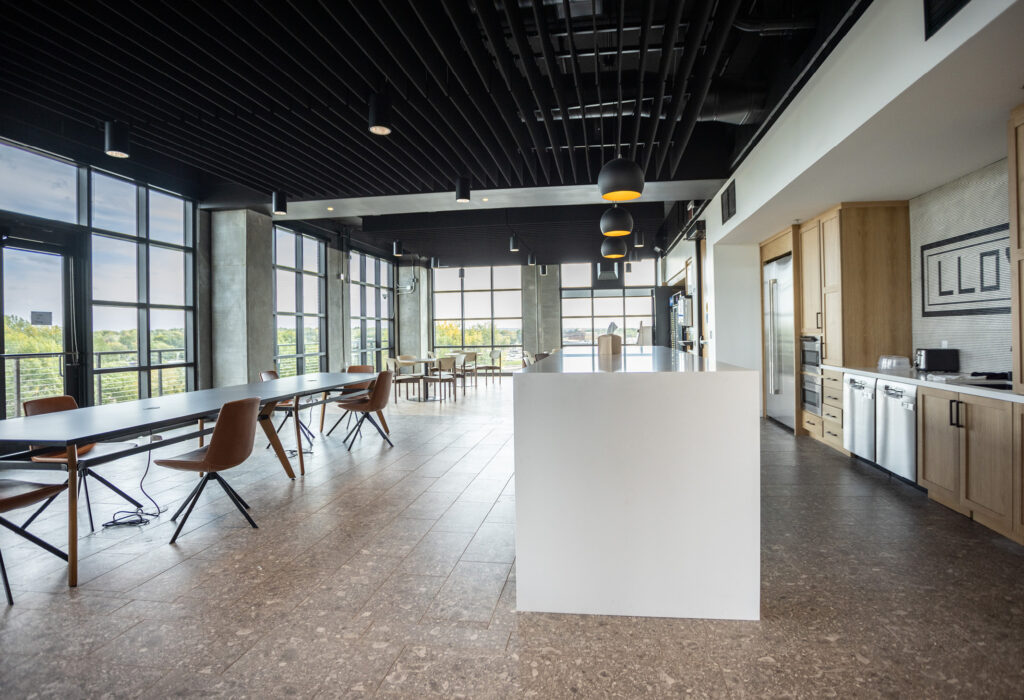
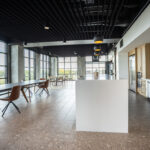
Example shared kitchen and gathering space with large windows at the Steel District Office Tower
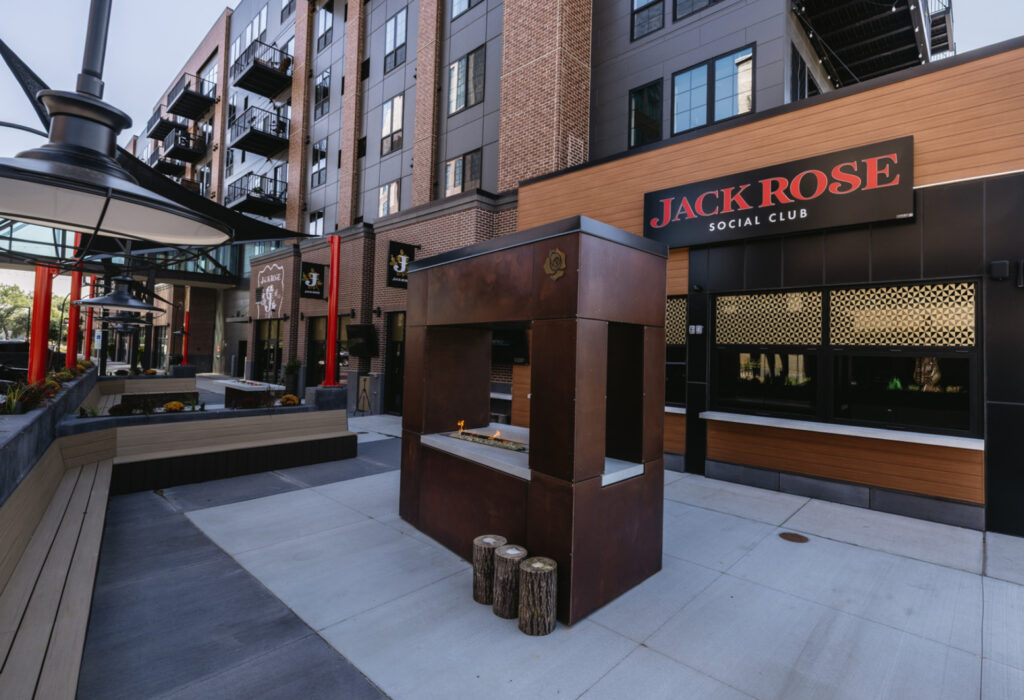
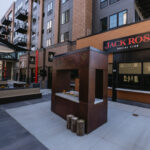
Outdoor gathering area near Jack Rose Social Club at The Steel District
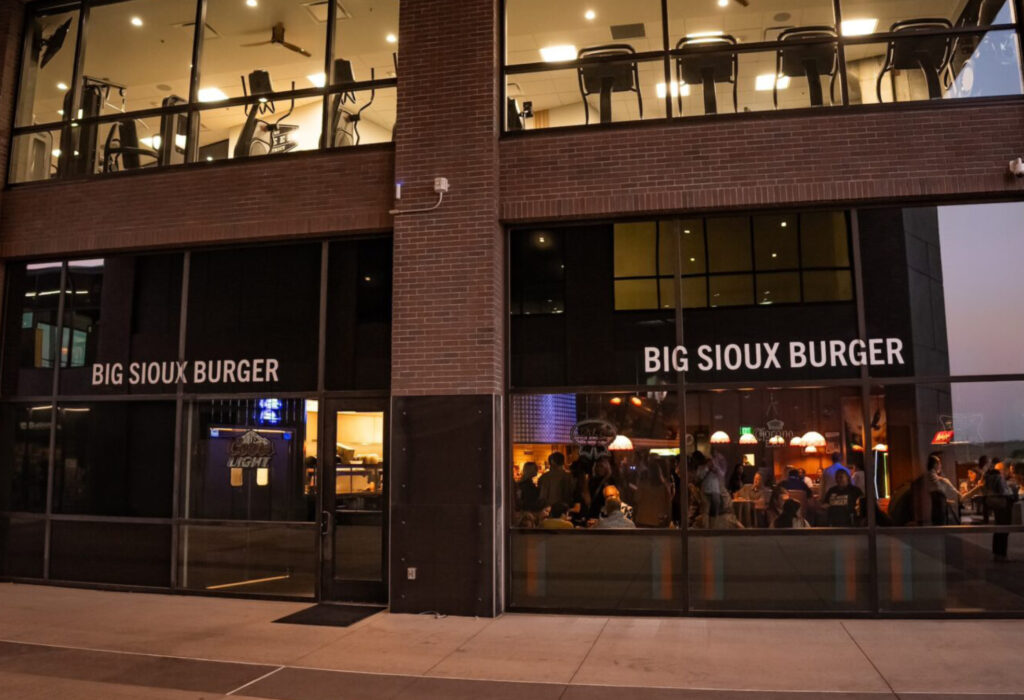
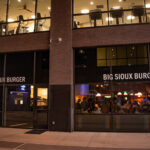
Big Sioux Burger restaurant on the ground floor of the Steel District Office Tower
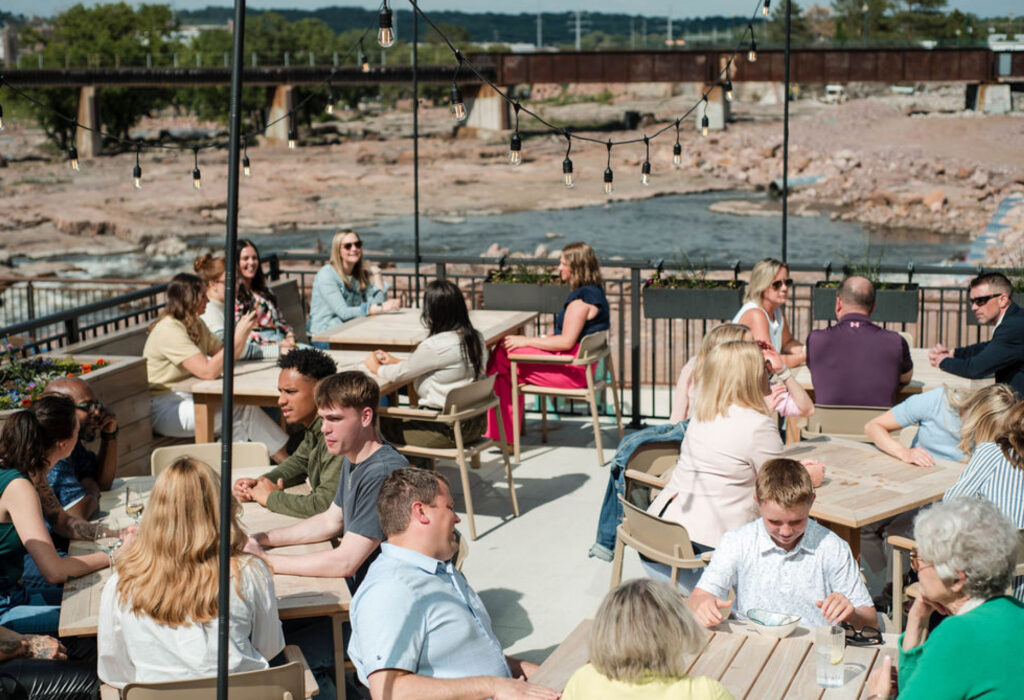
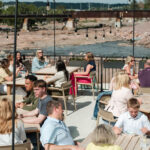
Riverfront patio seating overlooking the Big Sioux River at The Steel District
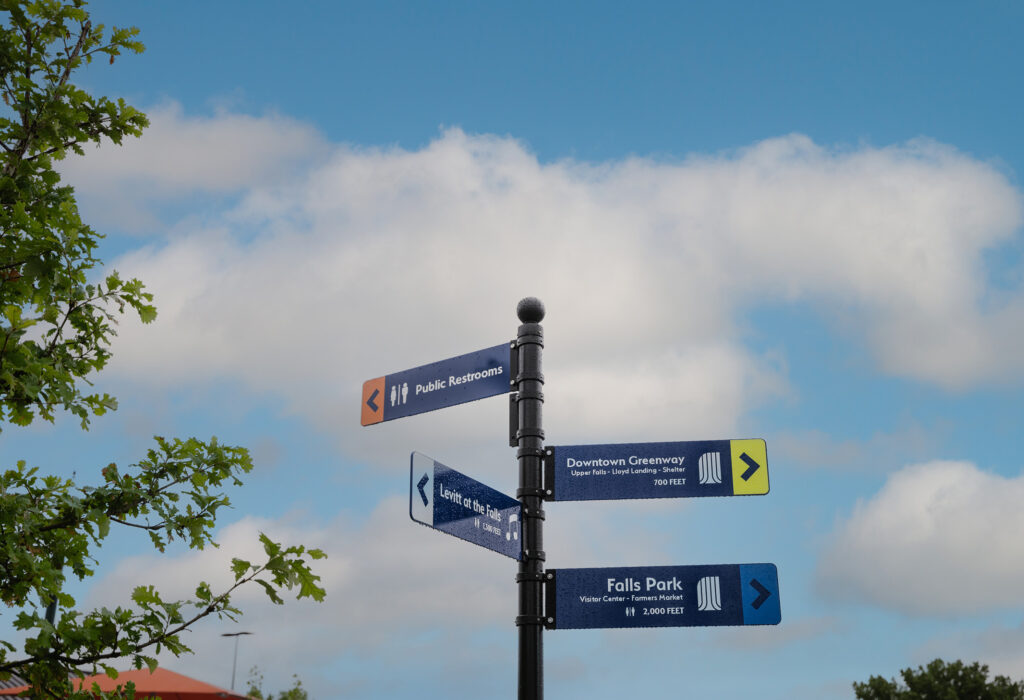
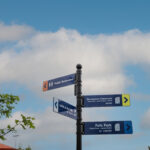
Downtown wayfinding signs for Falls Park and nearby Sioux Falls attractions
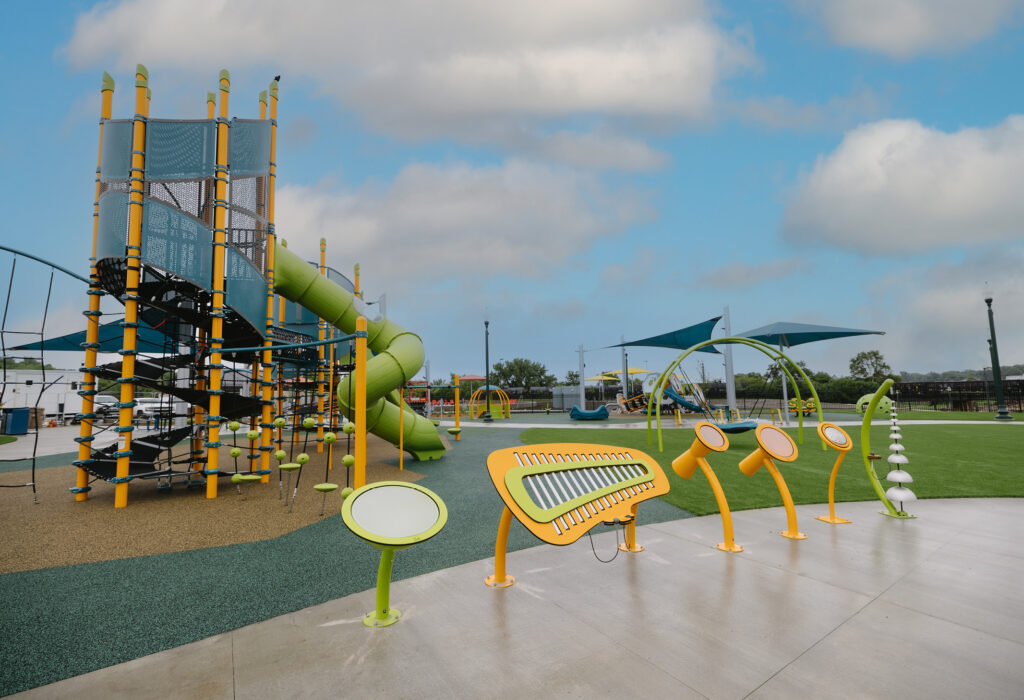
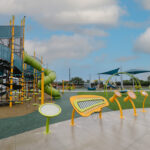
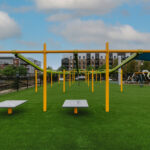
All-abilities playground at Jacobsen Plaza near The Steel District
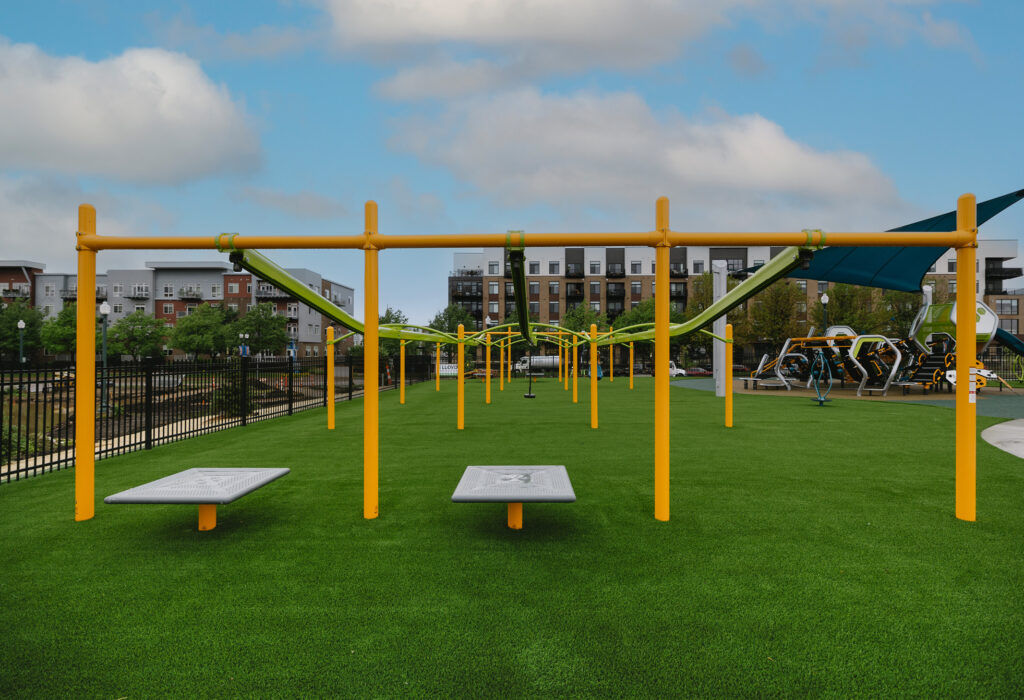
Outdoor play area and swings at Jacobsen Plaza near The Steel District
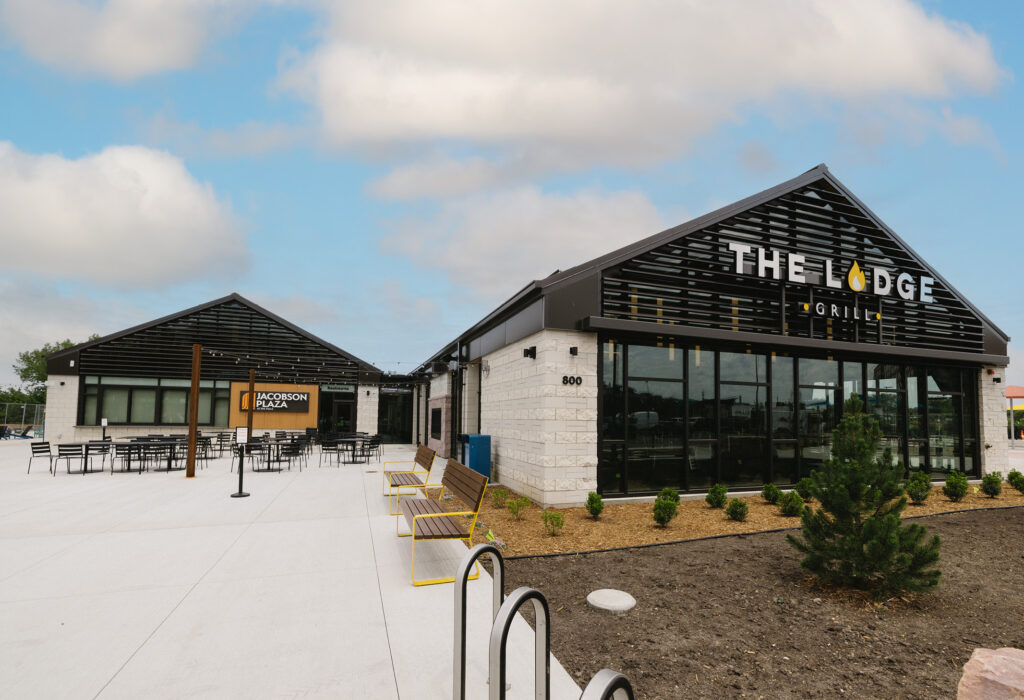
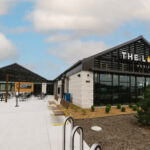
The Lodge restaurant and outdoor seating at Jacobsen Plaza
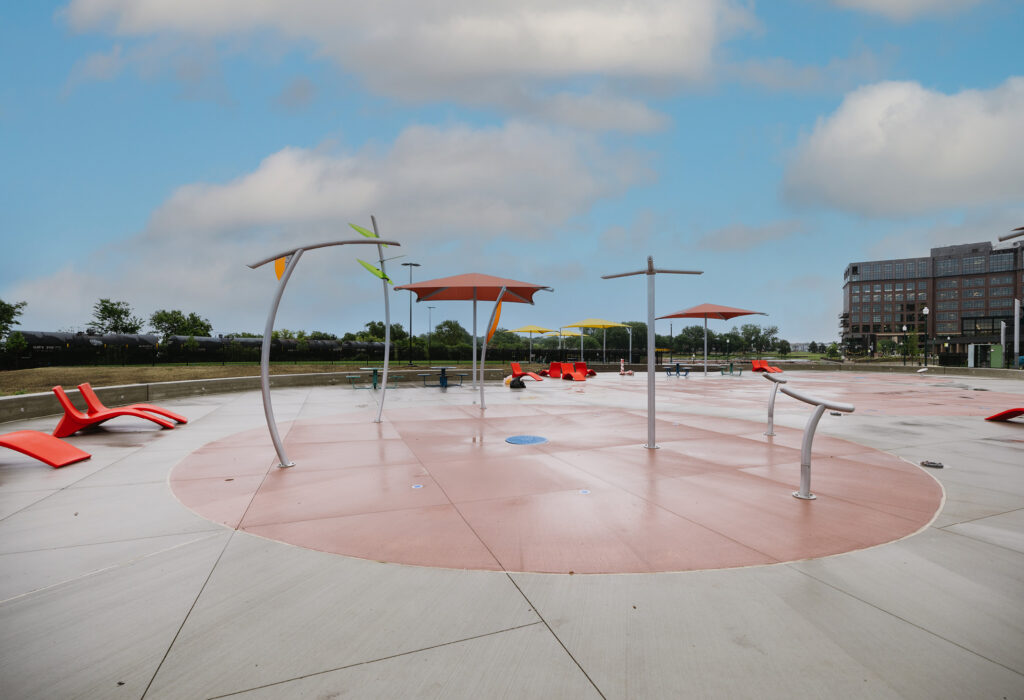
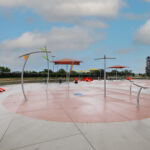
Splash pad and outdoor gathering area at Jacobsen Plaza in downtown Sioux Falls


Site plan of Jacobsen Plaza, Falls Park and The Steel District in downtown Sioux Falls
Aerial view of The Steel District along the Big Sioux River in downtown Sioux Falls
Steel District Office Tower and surrounding mixed-use development at sunset
Exterior of the Steel District Office Tower with riverfront walkway in downtown Sioux Falls
Evening view of The Steel District office, residential and retail buildings
Open shell office suite with expansive windows and flexible layout at The Steel District
Column-free office space with floor-to-ceiling windows at the Steel District Office Tower
Enclosed skywalk connecting buildings at The Steel District
Elevator lobby at the Steel District Office Tower
Office hallway with illuminated artwork at the Steel District Office Tower
Artwork displayed along a modern office corridor at The Steel District
24-hour fitness center with cardio equipment at the Steel District Office Tower
Example shared kitchen and gathering space with large windows at the Steel District Office Tower
Outdoor gathering area near Jack Rose Social Club at The Steel District
Big Sioux Burger restaurant on the ground floor of the Steel District Office Tower
Riverfront patio seating overlooking the Big Sioux River at The Steel District
Downtown wayfinding signs for Falls Park and nearby Sioux Falls attractions
All-abilities playground at Jacobsen Plaza near The Steel District
Outdoor play area and swings at Jacobsen Plaza near The Steel District
The Lodge restaurant and outdoor seating at Jacobsen Plaza
Splash pad and outdoor gathering area at Jacobsen Plaza in downtown Sioux Falls
Site plan of Jacobsen Plaza, Falls Park and The Steel District in downtown Sioux Falls
Satellite ViewMap View
Satellite ViewSatellite View
Office Space For Lease

Price / SF
$25.00 / SF NNN
Est. NNN
$8.89 / SF
TIA:
$50.00 / SF
Suite 302
5,718 USF +/-
Suite 401
6,650 USF +/-
Location Highlights
The Steel District sits along the Big Sioux River at the entrance to Falls Park, offering office users a front-row seat to downtown Sioux Falls’ most vibrant amenities. Office tenants enjoy an experience-driven environment bringing together Class A office space, luxury condos, a boutique hotel, curated retail, and destination restaurants. Riverfront trails, art installations, patios, and event lawns create opportunities to recharge between meetings or host informal gatherings. This is a downtown location designed for companies that want to elevate how their teams work and connect.
Description
  • Two office suites available: 5,718 – 6,650 USF +/-
  • Shell condition with flexible, column-free layouts
  • Option to subdivide
  • Generous TIA for qualified tenants
  • Floor-to-ceiling windows provide natural lighting and stunning views
  • Covered parking ramp spaces for $85/month/stall
  • 24/7 fitness center
  • Connected to the Canopy by Hilton hotel & parking ramp via a skywalk
  • On-site dining & retailers: Brioux Falls, Jack Rose Social Club, Final Drive, Alcove, Brioux Falls, Big Sioux Burger, Ironwood Steakhouse, and Dahlia Kitchen & Bar
  • Part of a mixed-use development with:
    • 9-story Office Tower with ground-level retail
    • 900-stall parking ramp with ground-level retail
    • Canopy by Hilton hotel and 60,000 SF meeting/convention space
      • Hotel is AAA Four Diamond rated; home to Cascata Italian Cuisine & Torrent Coffee Bar
  • Outdoor areas include a courtyard, riverfront greenway trail, & Lloyd Landing (public art, dog park, seating, photo station)
  • Complimented by Jacobsen Plaza: brand-new community destination featuring a splash-pad, dog park, ice ribbon, all-abilities playground, and a small restaurant (The Lodge)
  • Learn more about The Steel District
  • Current office tenants: AARP, Burwell Enterprises, C.R. Lloyd Investments, Exit 156 Capital, Holmes Murphy, IFAM Capital, IRAR Trust Company, Lloyd Companies, Robins Kalpan, Vavoza
  • Professional on-site management by Lloyd Companies
Usage
Raquel Blount, SIOR
Raquel Blount, SIOR
Vice President of Commercial Real Estate & Broker Associate | 605.728.9092

Contact Us